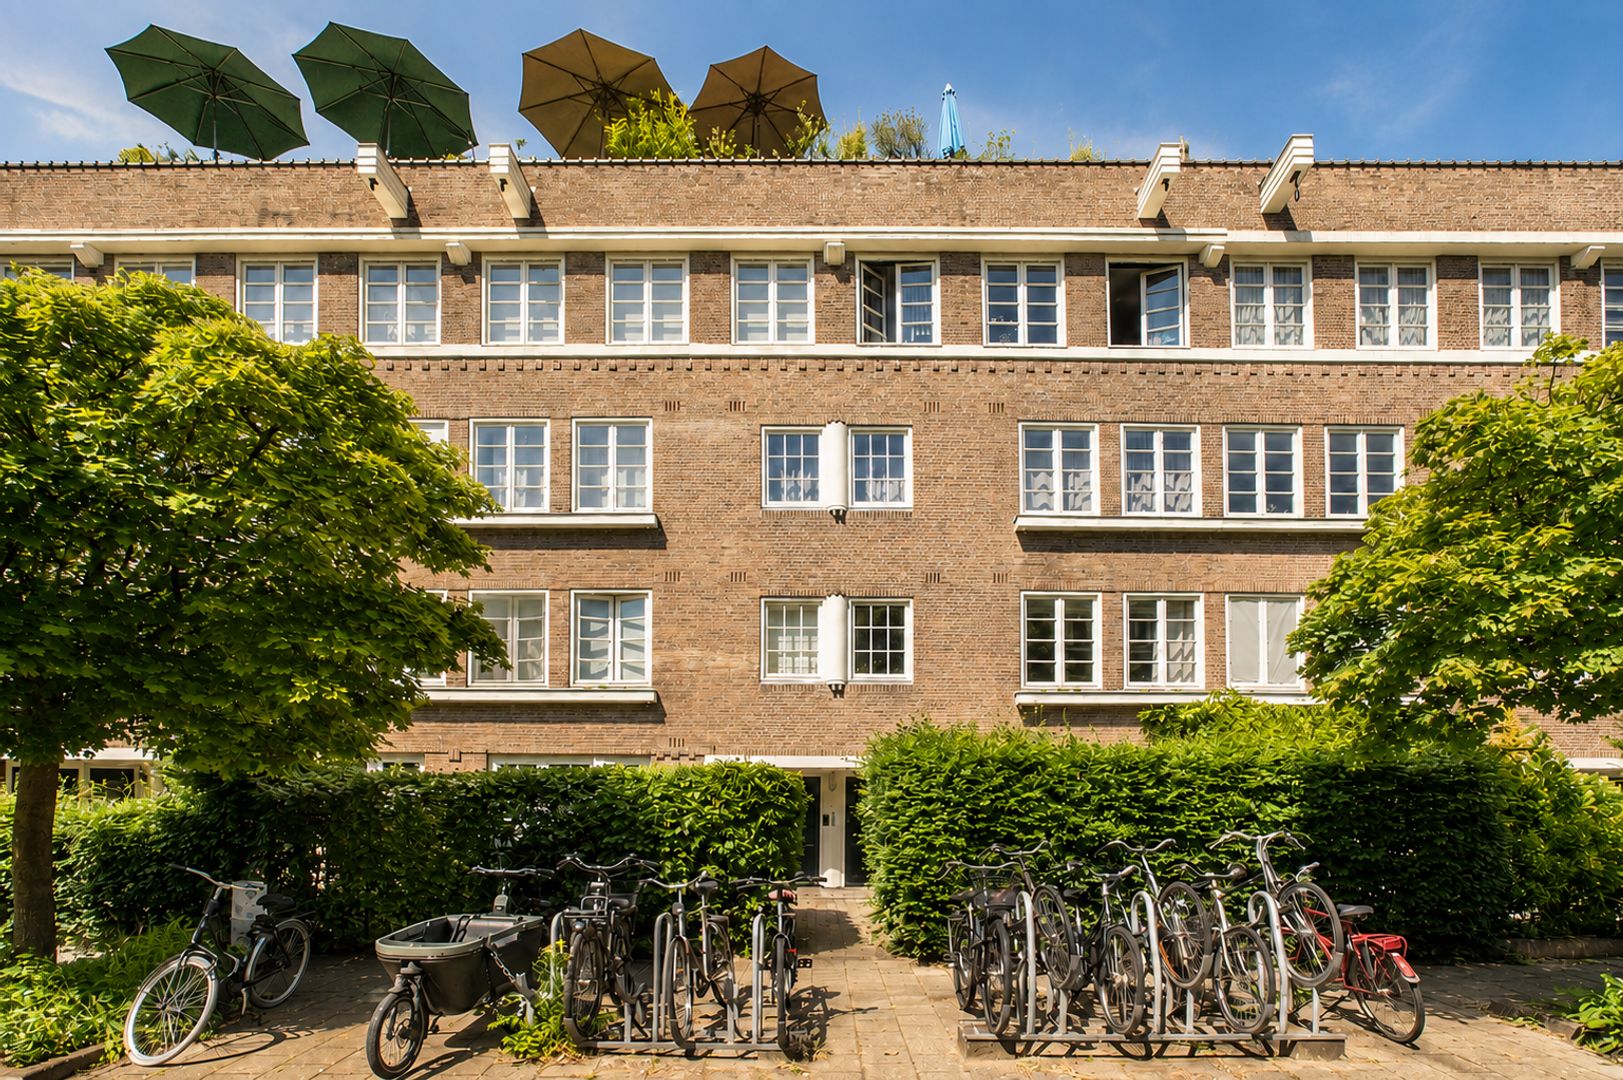
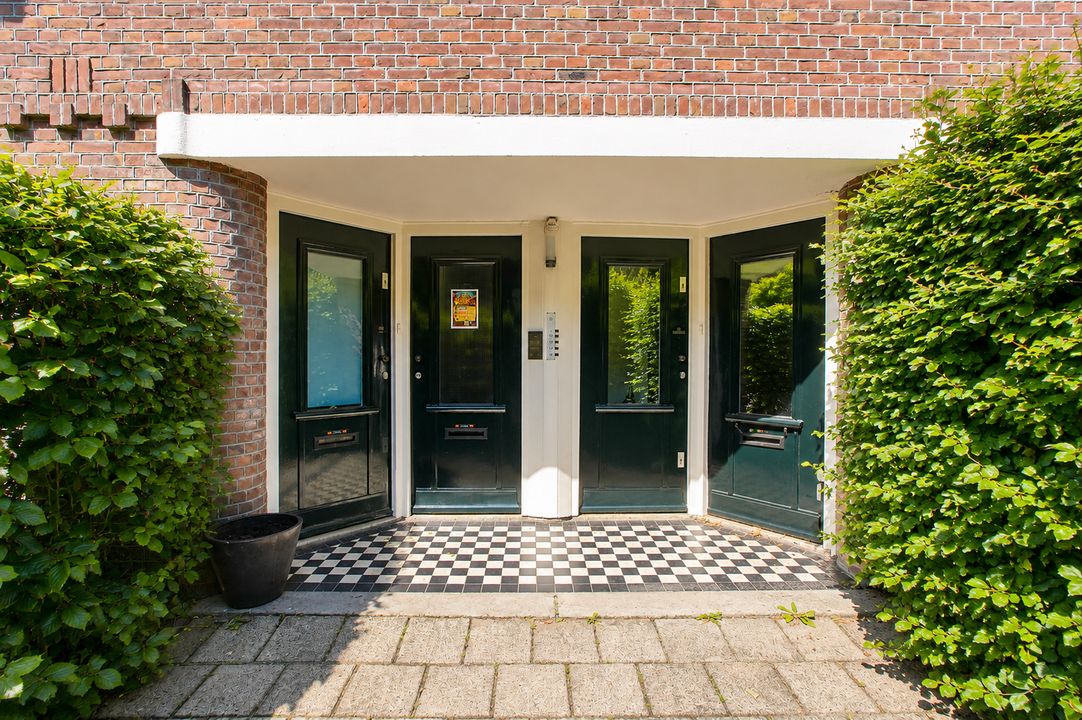
Welcome to Danie Theronstraat 22-B
Space, light and comfort in the heart of Amsterdam-Oost.
Welcome to this spacious and atmospheric home of over 95 m², situated on a characteristic street in the popular Transvaalbuurt. With three bedrooms, a bright living room, a wide rear balcony and a practical layout, this is a home offering plenty of possibilities for comfortable living.
The location is equally appealing: quiet and green, yet just a stone’s throw from the vibrant city life, cafés, restaurants, shops and parks. Here, you can enjoy the best of Amsterdam-Oost, while also benefiting from the proximity of the Watergraafsmeer.
LAYOUT
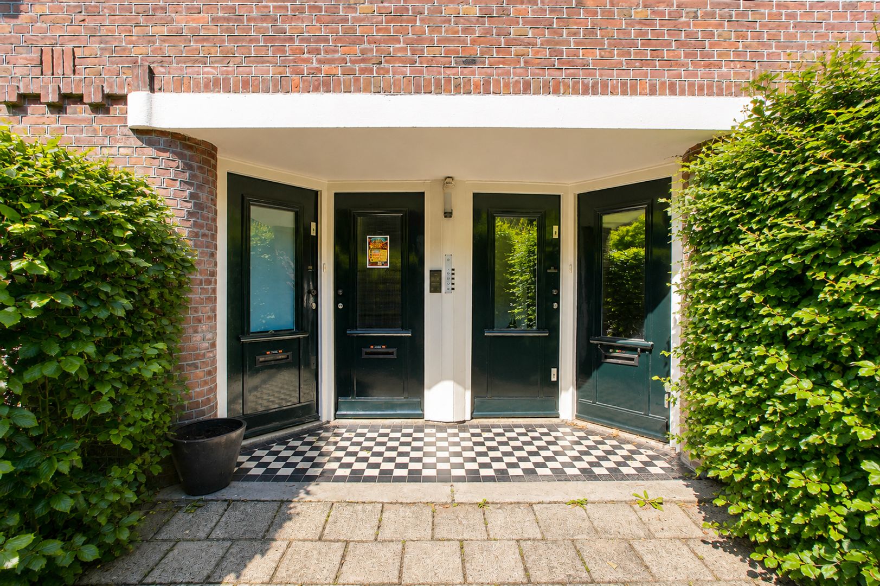
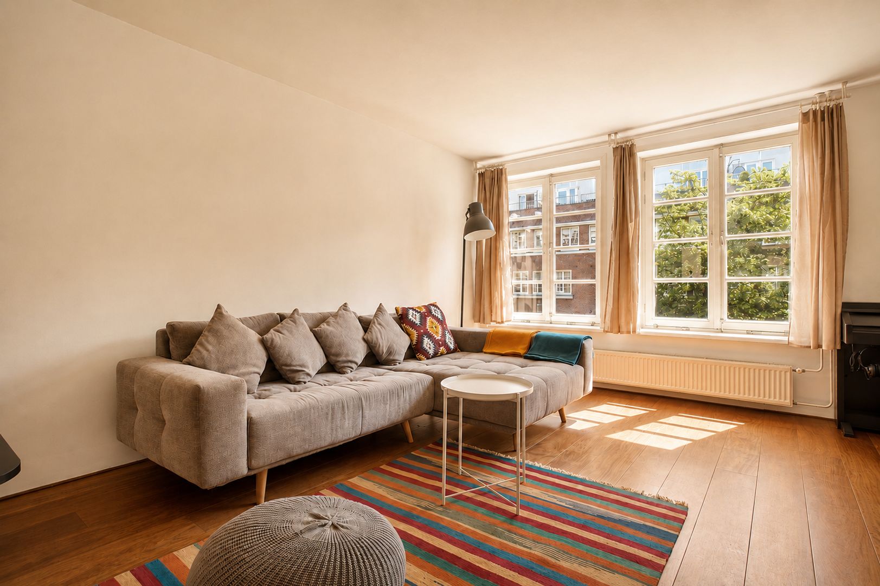
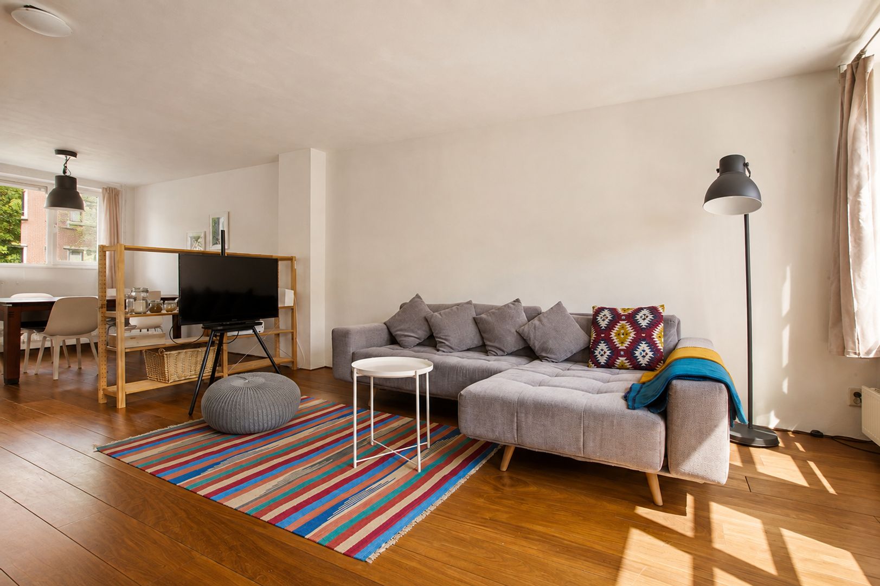
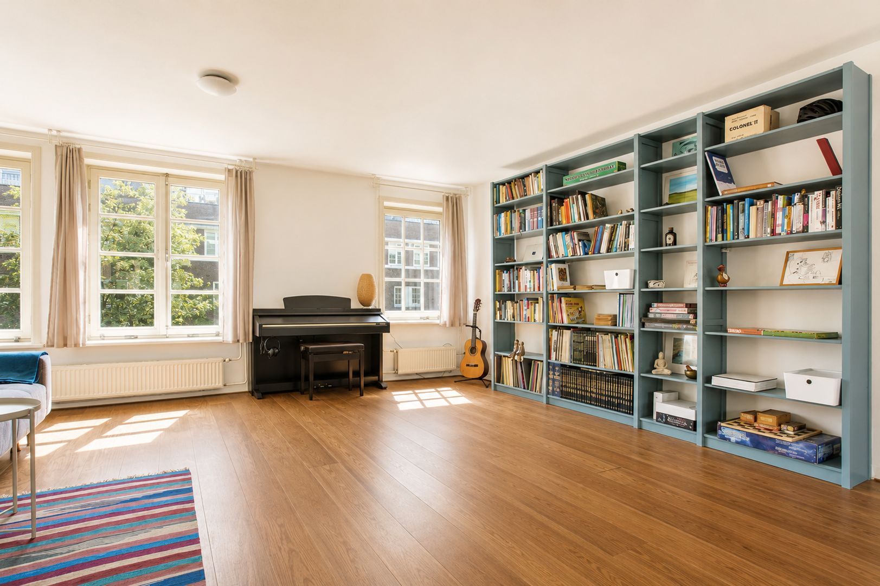
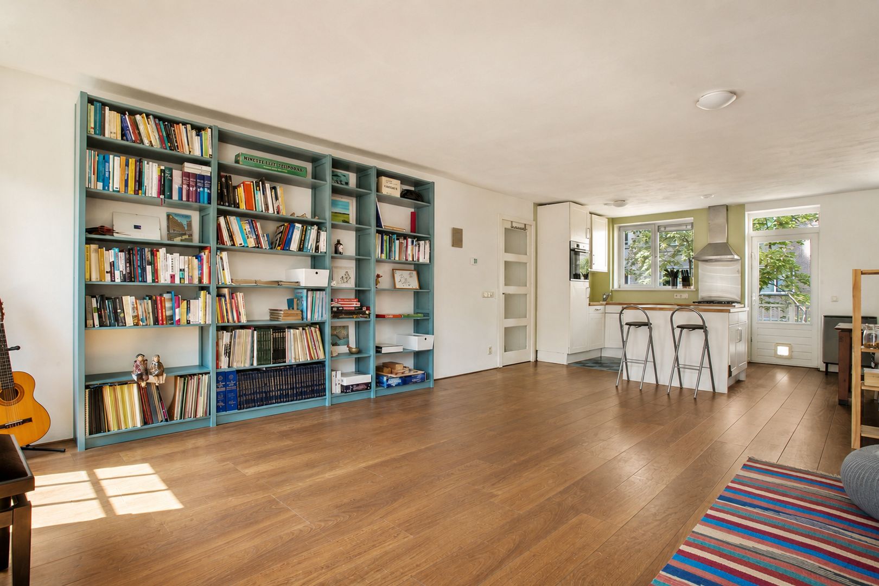
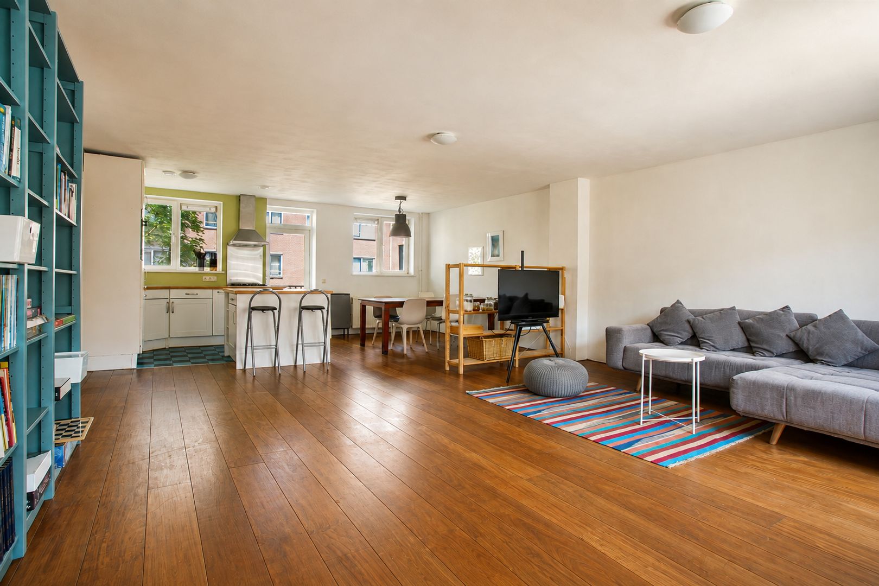
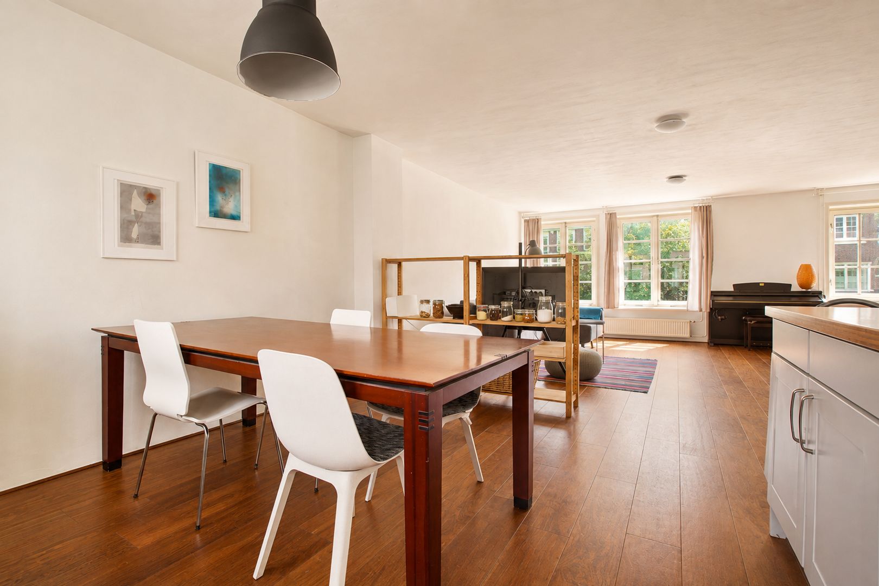
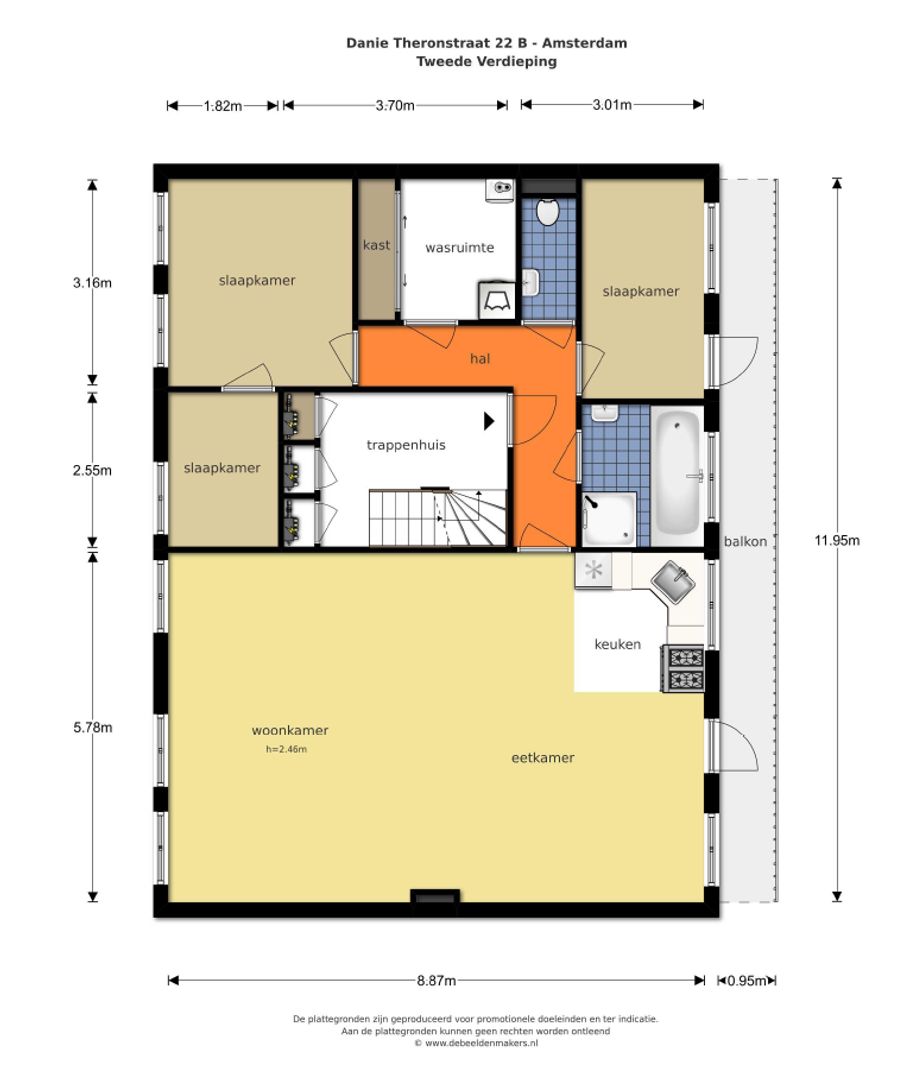
The property is accessed via the communal staircase and is located on the second floor. From the central hallway, all rooms can be reached. The spacious living room with adjoining dining area forms the atmospheric heart of the home. Thanks to the large windows, plenty of natural light enters the room, creating a pleasant and open living space. The living room offers ample space for both a comfortable seating area and a generous dining table, making it an ideal place to relax and entertain guests.
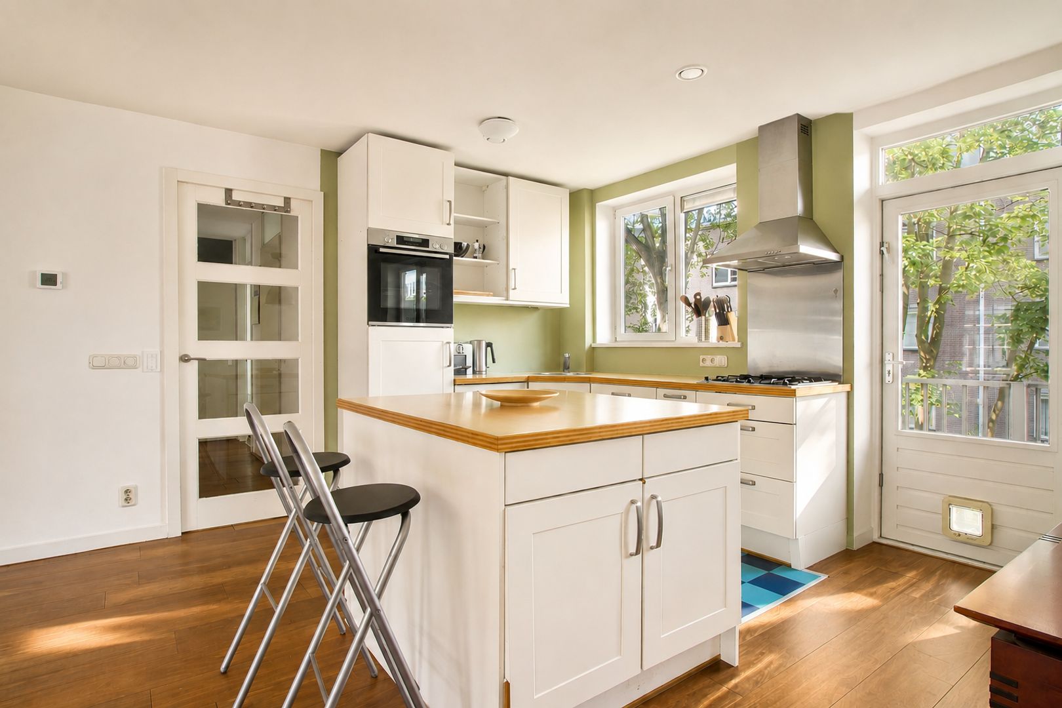
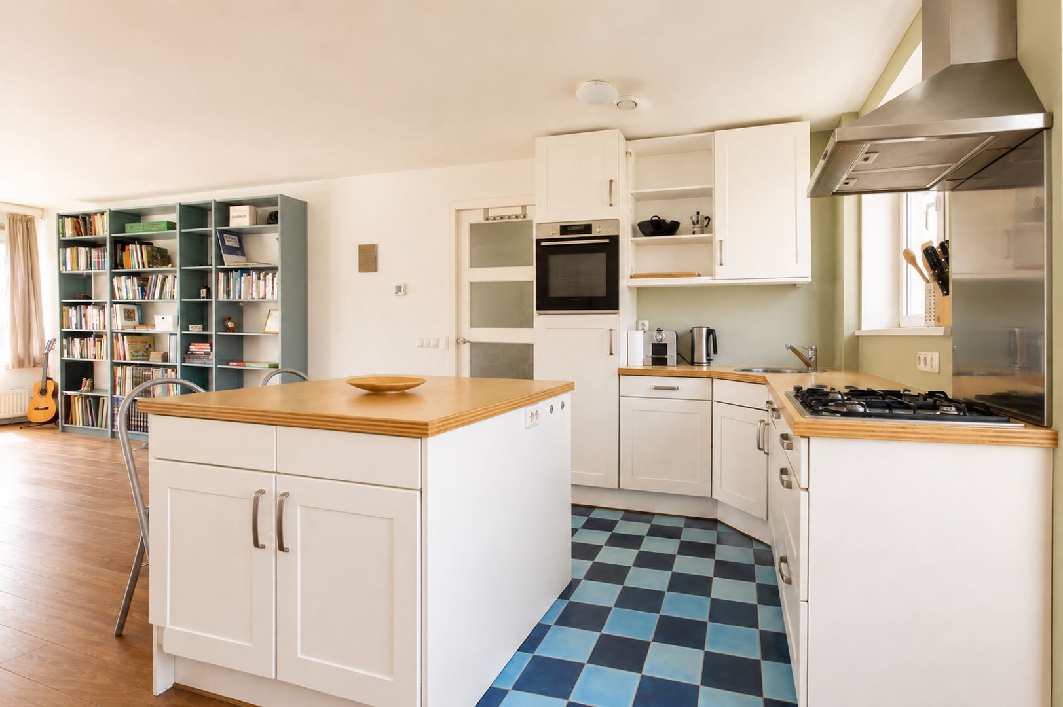
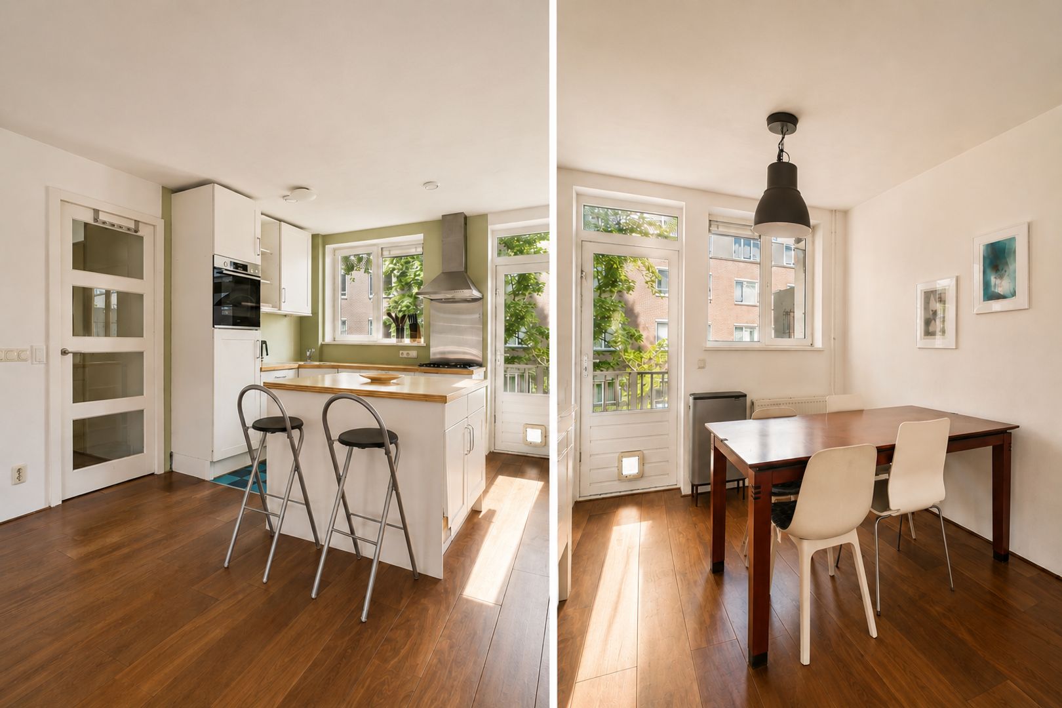
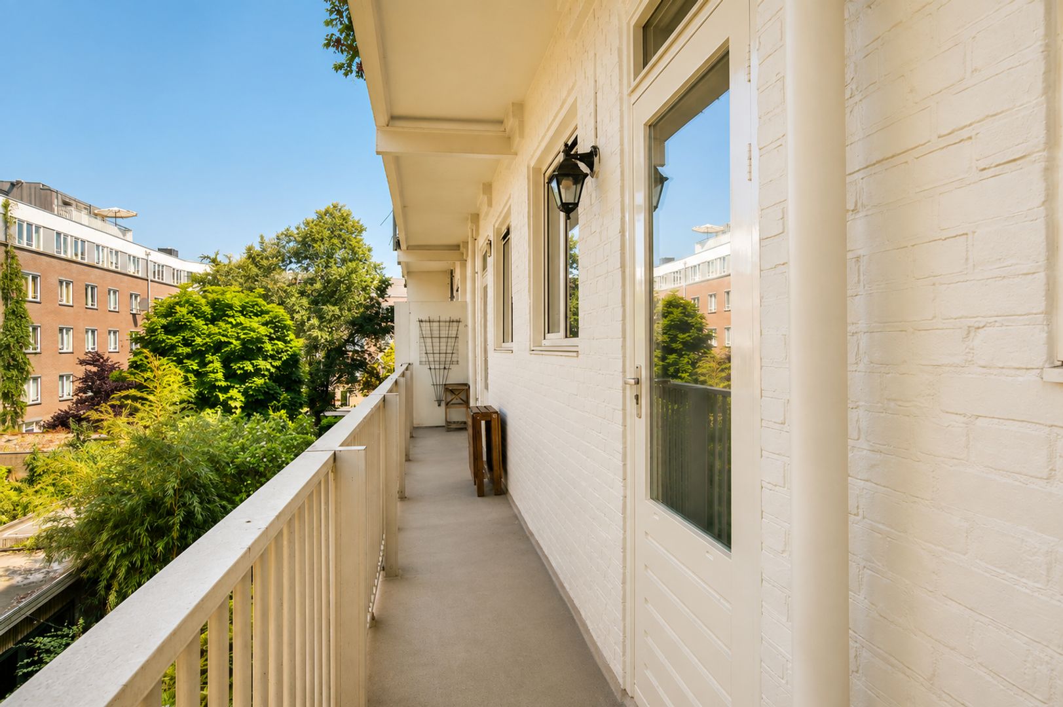
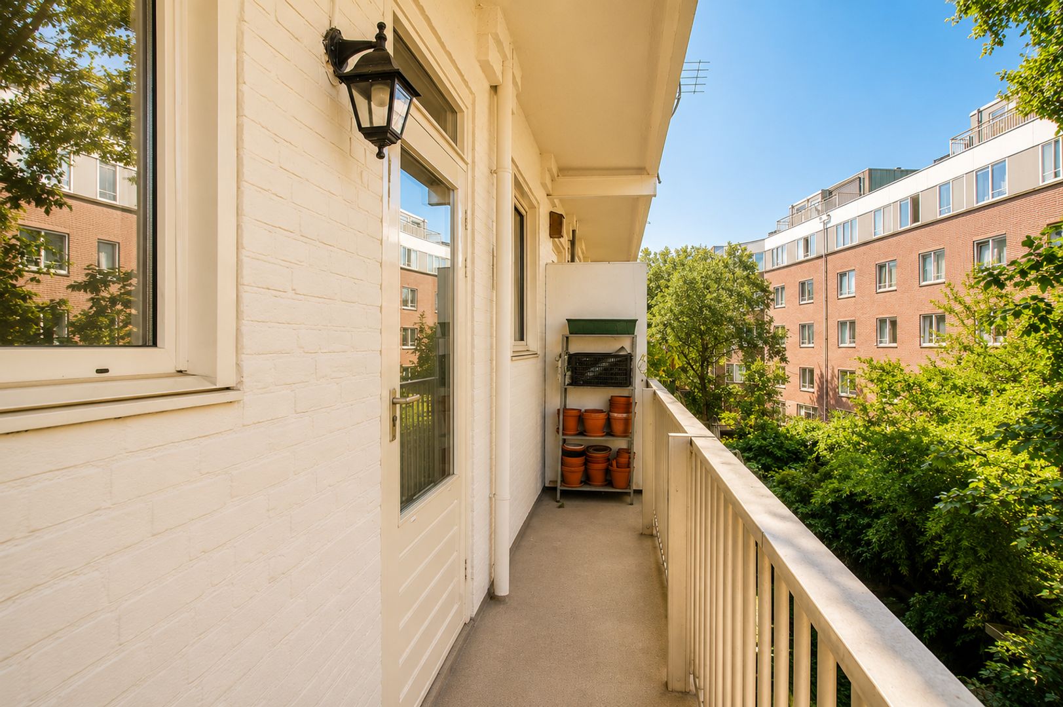
The adjoining kitchen is located at the rear of the property and provides direct access to the full-width balcony. A wonderful place to enjoy a quiet coffee in the morning, dine outdoors or relax in the fresh air at the end of the day.
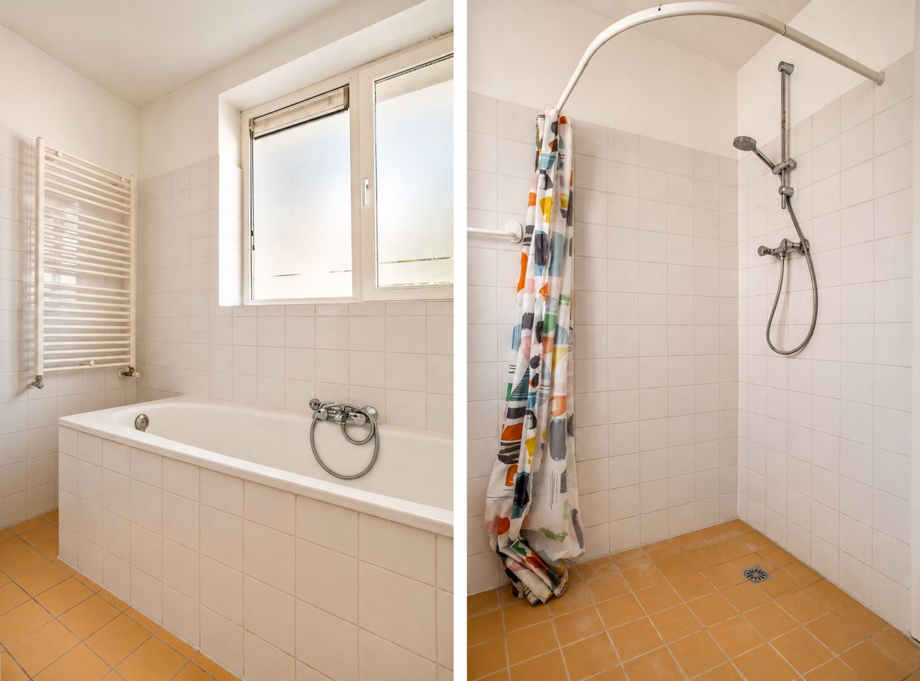
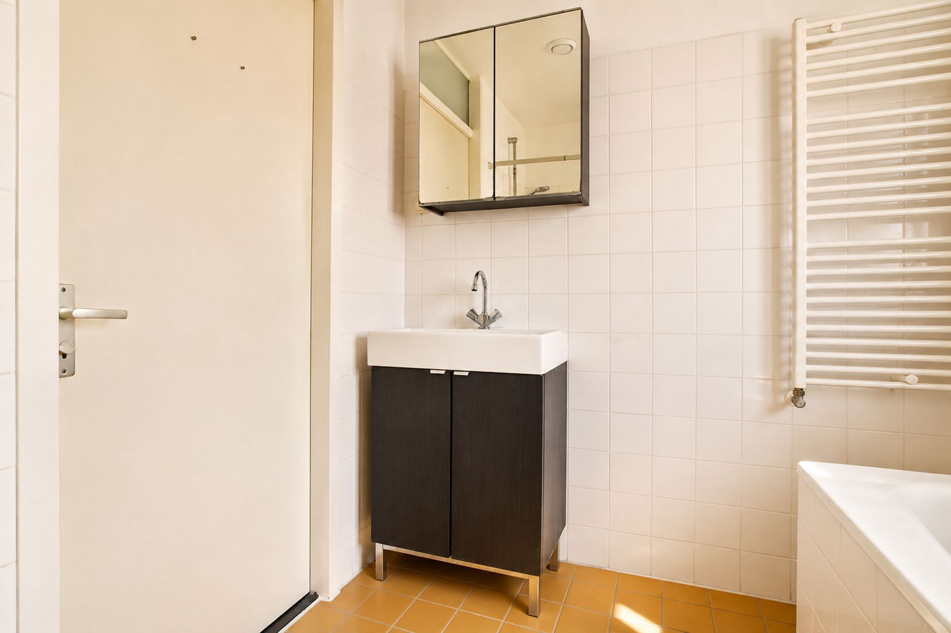
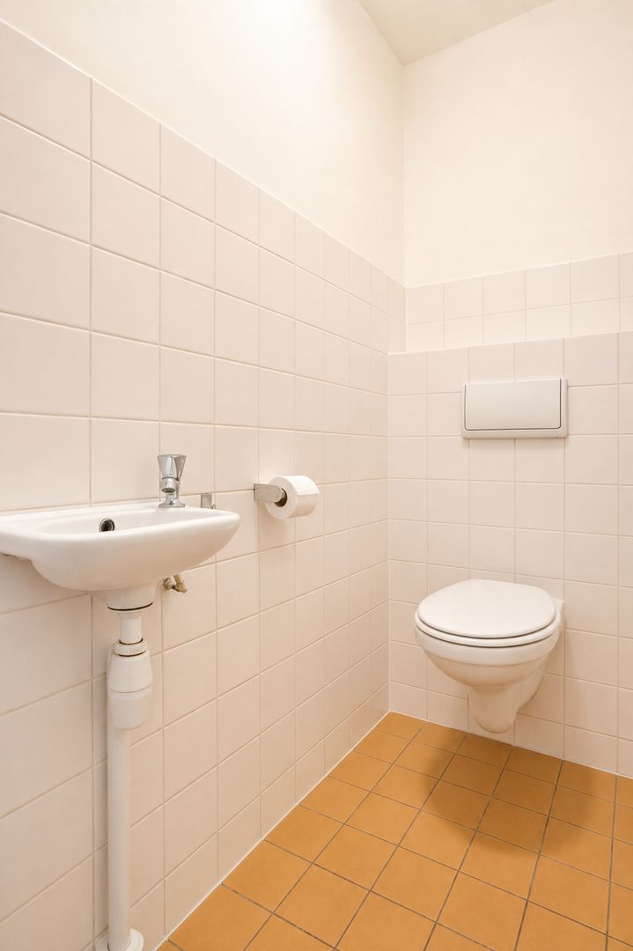
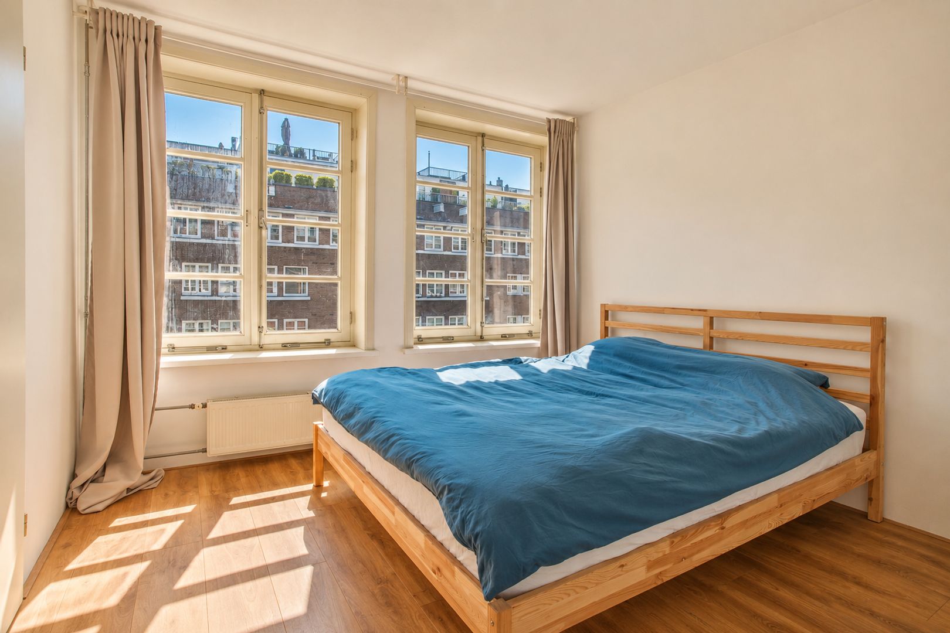
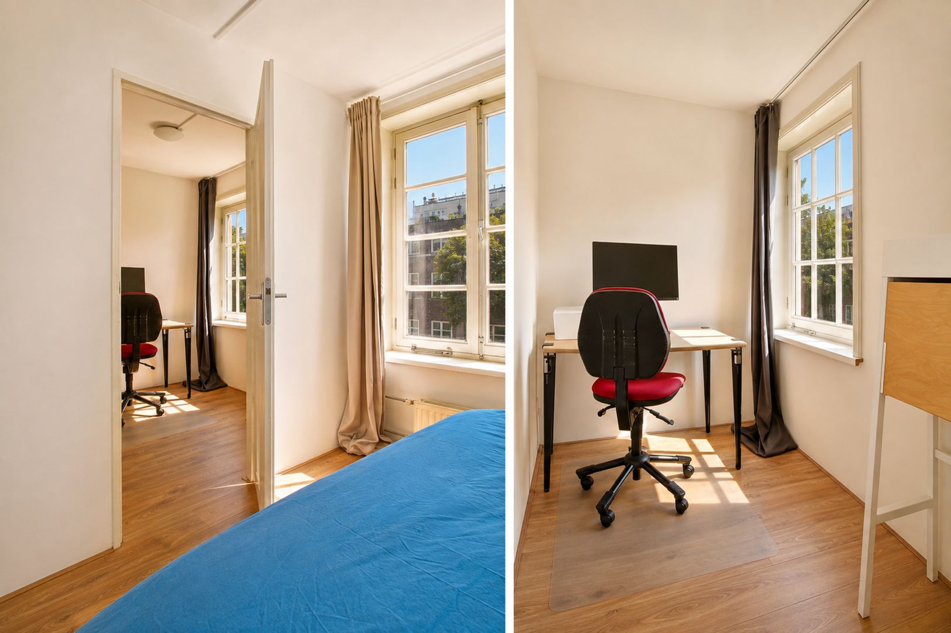
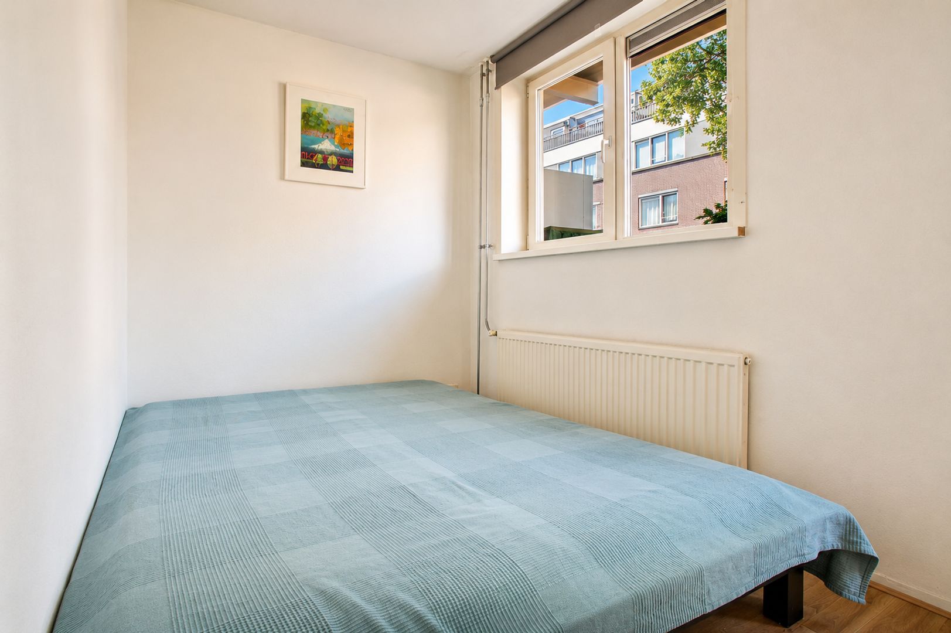
The property further comprises three bedrooms, offering plenty of space for a family, home office, guest room or hobby room. The bathroom is fitted with a bathtub and washbasin. In addition, there is a separate toilet, a practical laundry room and a built-in cupboard providing additional storage space.
SURROUNDINGS
The Transvaalbuurt is a characteristic and popular neighbourhood in Amsterdam-Oost, where wide streets, attractive architecture and a lively community atmosphere come together. The area offers a pleasant combination of tranquillity and urban energy. Whether you are looking for a good coffee, a relaxed lunch or an evening out for dinner, you will never have to go far. Beukenplein and Linnaeusstraat are within walking distance and offer a diverse selection of cafés, restaurants, specialty shops and delicatessens.
For your daily shopping, Oostpoort shopping centre is nearby, offering a wide range of supermarkets, shops and other amenities. The area is also ideal for those who enjoy greenery and outdoor activities. Oosterpark and Park Frankendael are both within easy reach and offer plenty of opportunities for walking, exercising or simply enjoying some peace and quiet in the city.
The immediate surroundings also offer various sports facilities, schools, childcare facilities and cultural amenities. Everything you need for everyday life is close at hand.
ACCESSIBILITY
The property enjoys excellent accessibility. By car, the A10, A2 and A9 motorways can be reached quickly and easily. Public transport connections are also excellent. Wibautstraat metro station is just a few minutes’ walk away, while Amsterdam Amstel Station can be reached within approximately five minutes. Muiderpoort railway station is also nearby.
From Amstel Station, direct train, metro and bus connections are available to destinations including the Zuidas, Schiphol Airport, Amsterdam Central Station and various destinations within and outside Amsterdam.
Would you like to enjoy the vibrant atmosphere of Amsterdam city centre? Simply hop on your bicycle and you can be in the heart of the city in approximately ten minutes.
OWNERS' ASSOCIATION
The Owners' Association (VvE) is professionally managed by VvE Danie Theronstraat 20-22. The monthly VvE contribution is €140.00.
KEY FEATURES:
- Year of construction: 1926;
- Energy label B;
- Perpetual leasehold fully bought out;
- Balcony spanning the full width of the rear of the property, facing west;
- Building fully renovated in 2002;
- Living area of over 95 m²;
- Completion/delivery by mutual agreement;
- Age and lead clauses apply;