A UNIQUE OPPORTUNITY! LIVE AND GENERATE INCOME IN THE VIBRANT HEART OF AMSTERDAM
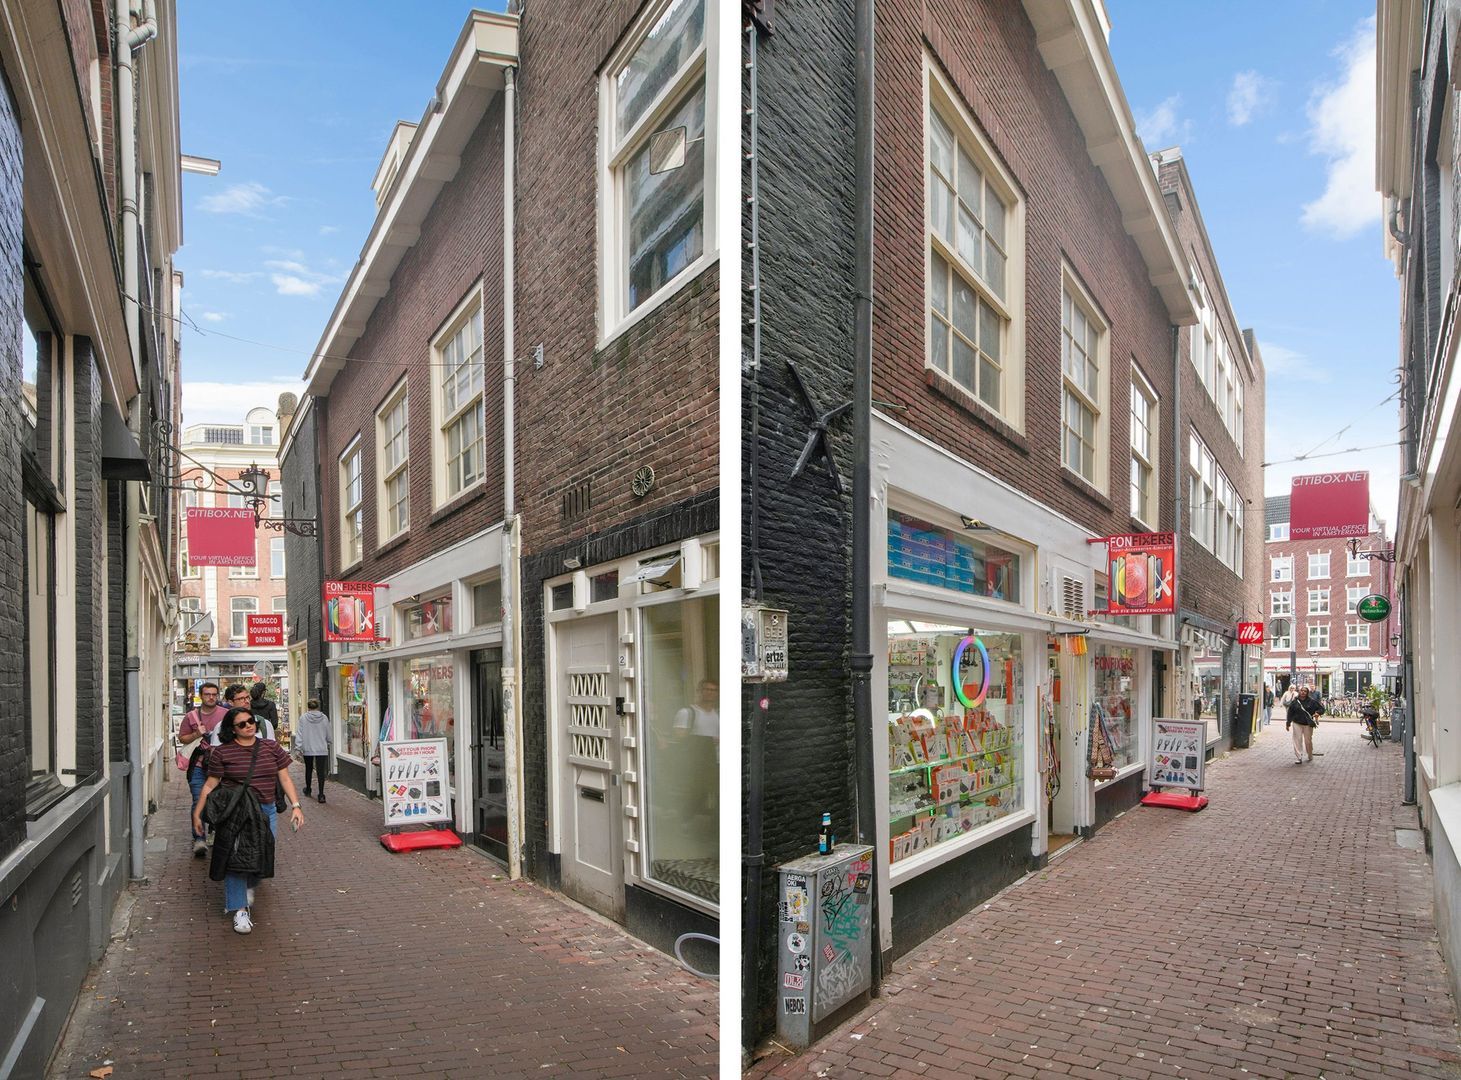
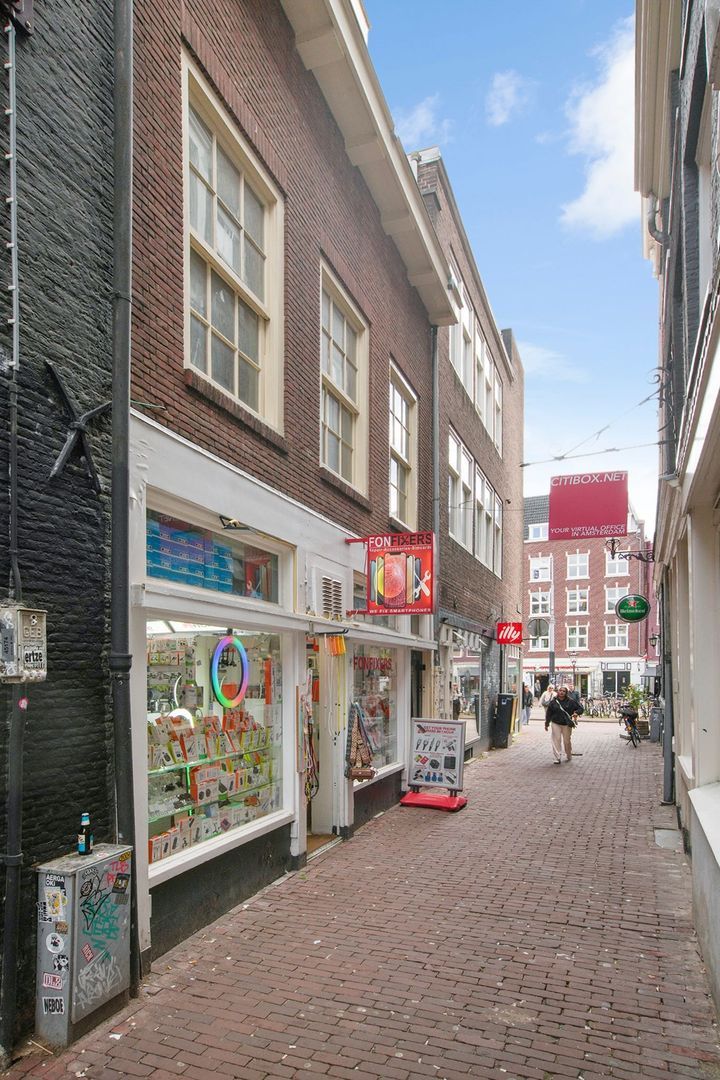
A unique opportunity to live in the historic city centre of Amsterdam while simultaneously generating rental income from a commercial space. This characteristic duplex upper-floor apartment is spread over two residential levels and includes a leased retail unit on the ground floor, providing an immediate rental income stream.
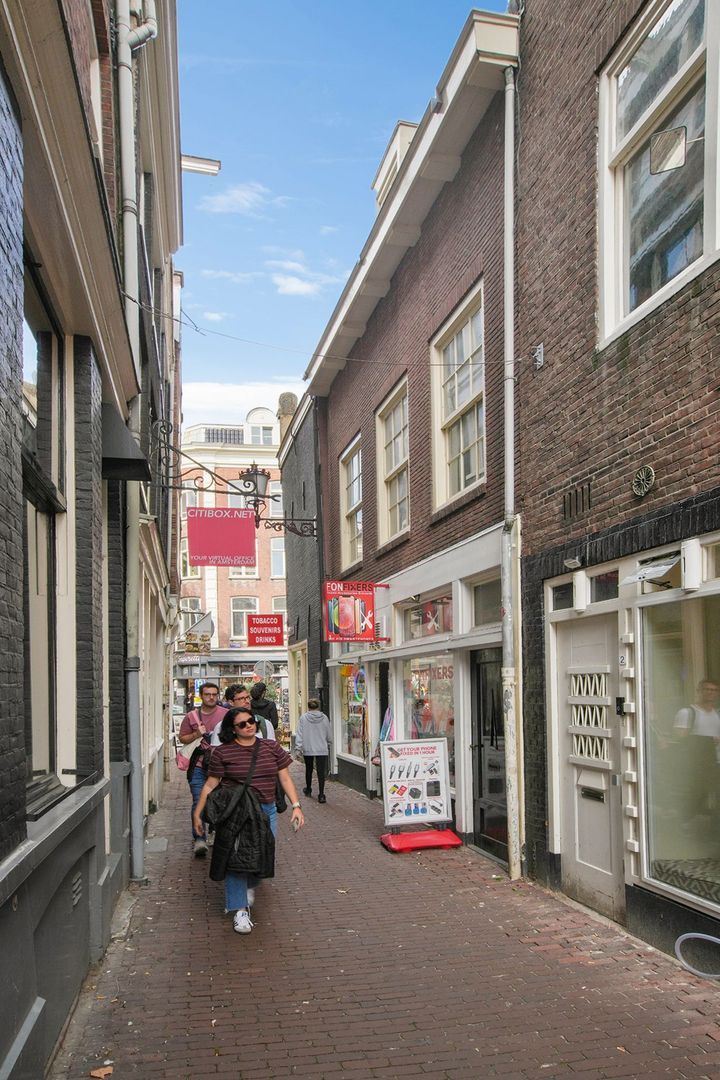
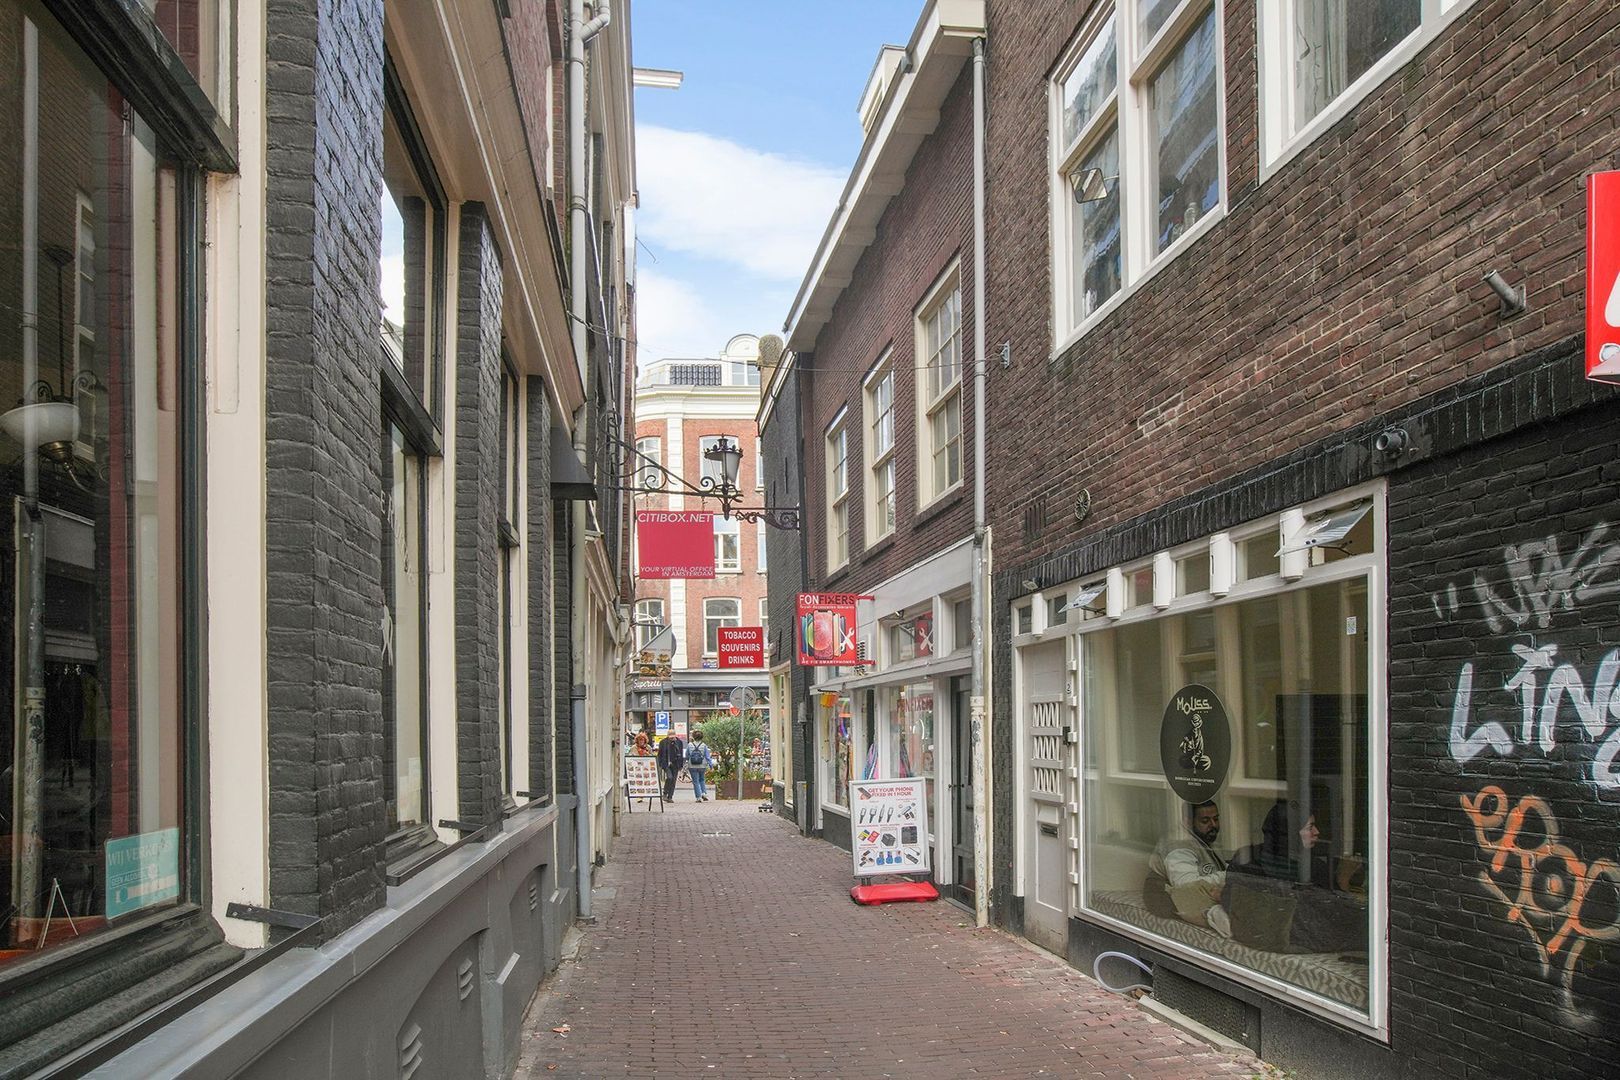
Located on Korte Lijnbaanssteeg, this distinctive property combines approximately 50 m² of living space with the charm and convenience of living in the very heart of Amsterdam.
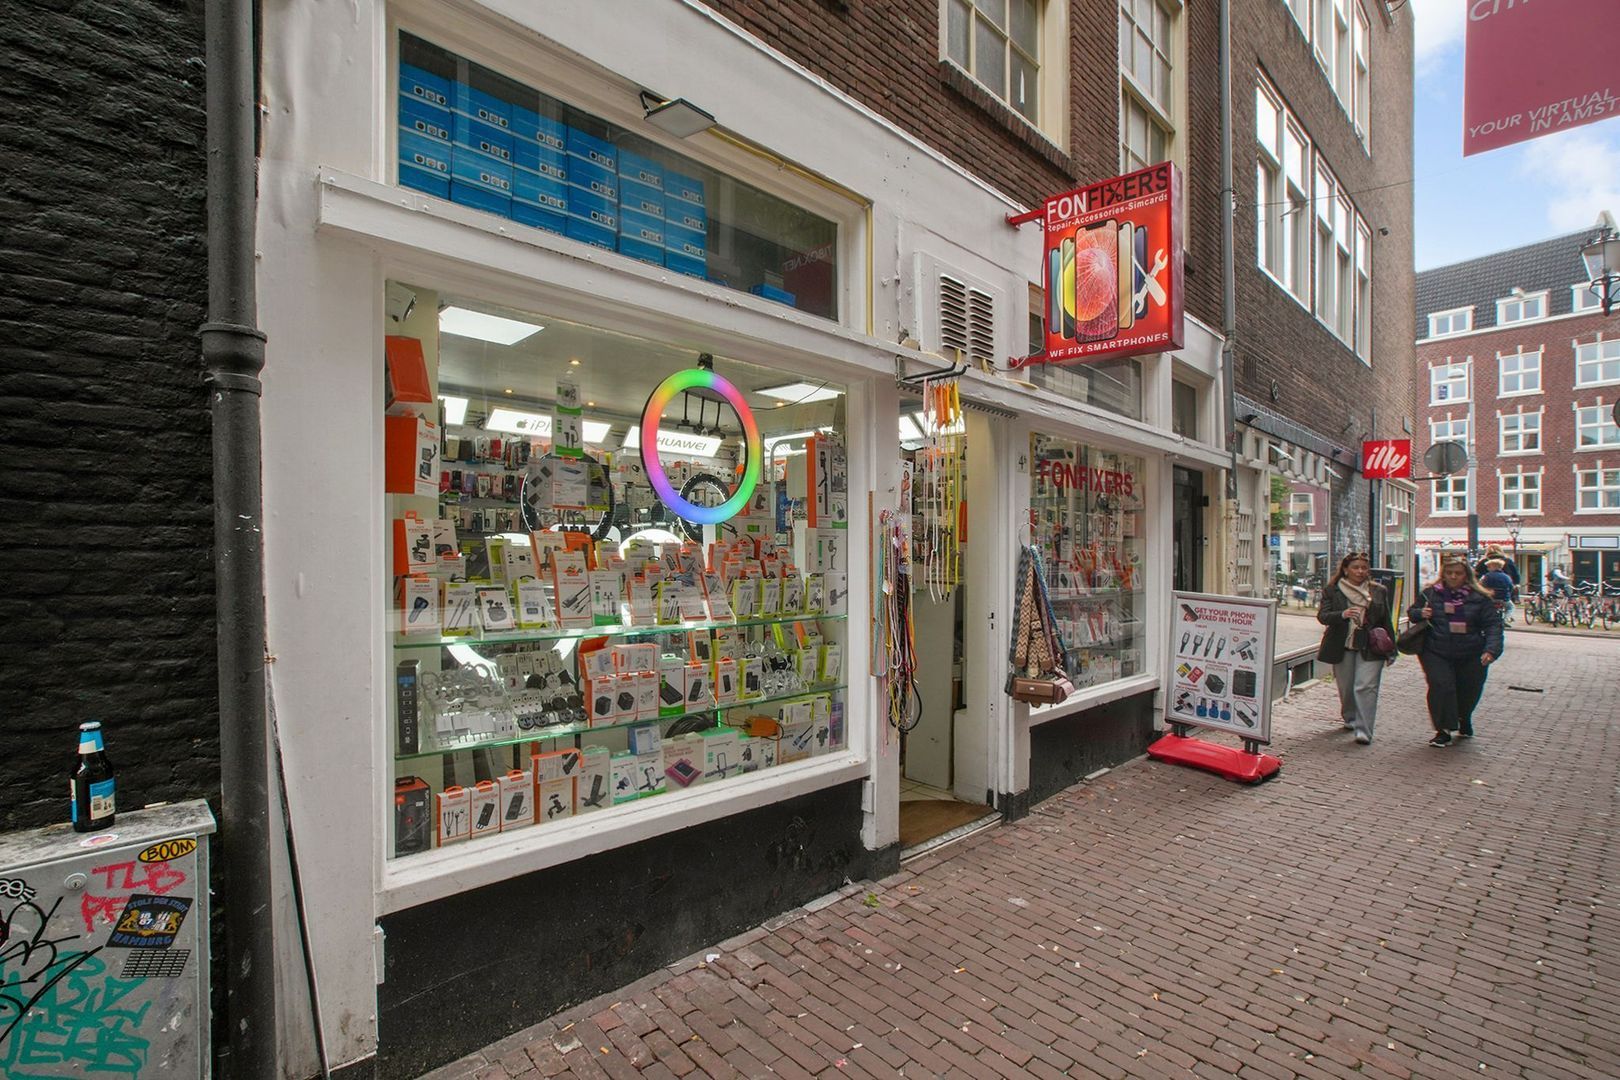
A particularly attractive feature of this property is the commercial space below the apartment, which is already leased. The purchaser therefore acquires not only a home in an exceptionally central location, but also a commercial unit generating immediate rental income. The current net monthly rent is €2,000 excluding VAT, or €2,420 including VAT.
This combination makes the property particularly suitable for both owner-occupiers and buyers looking to combine residential use with an income-generating investment.
LAYOUT
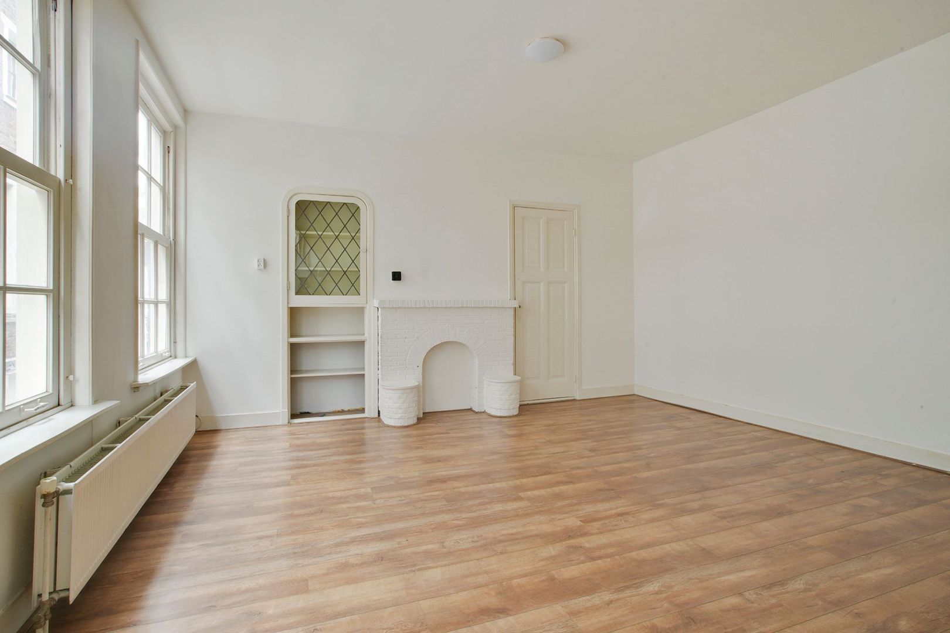
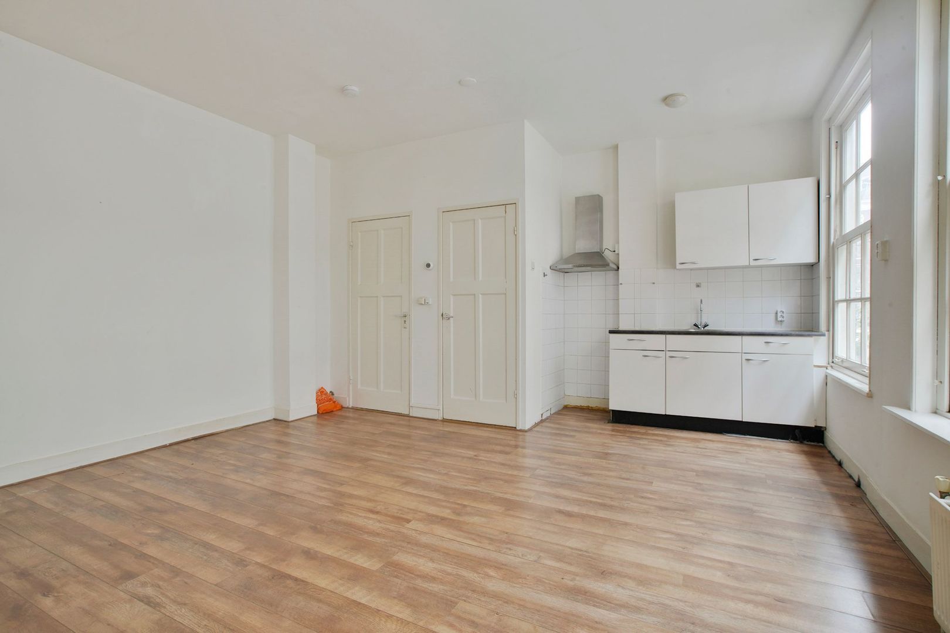
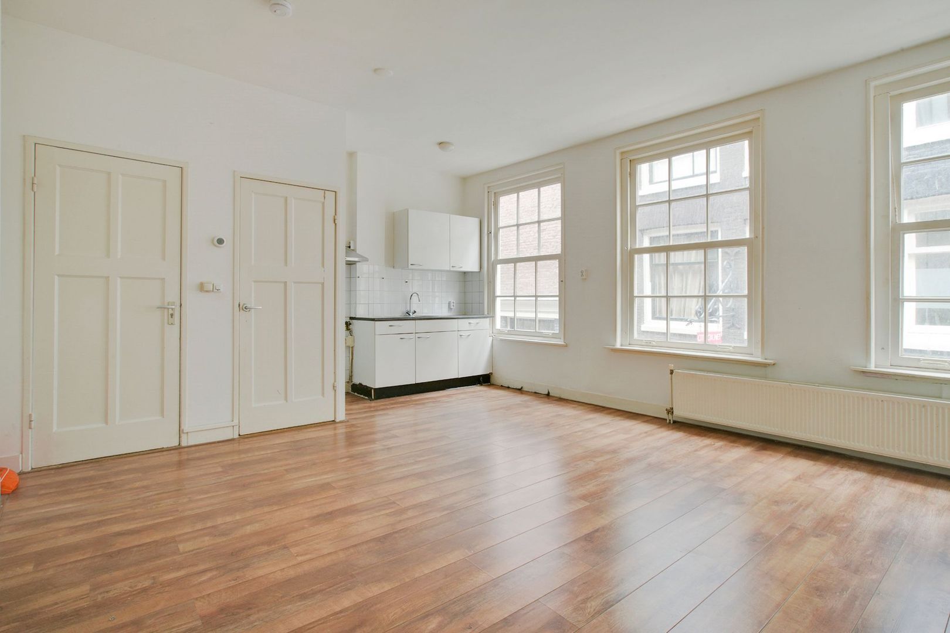
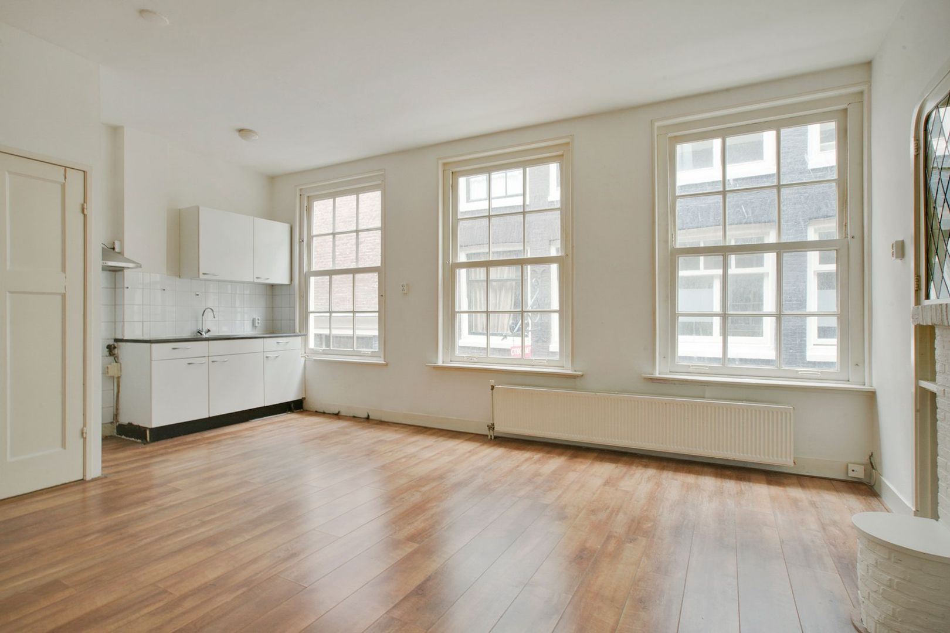
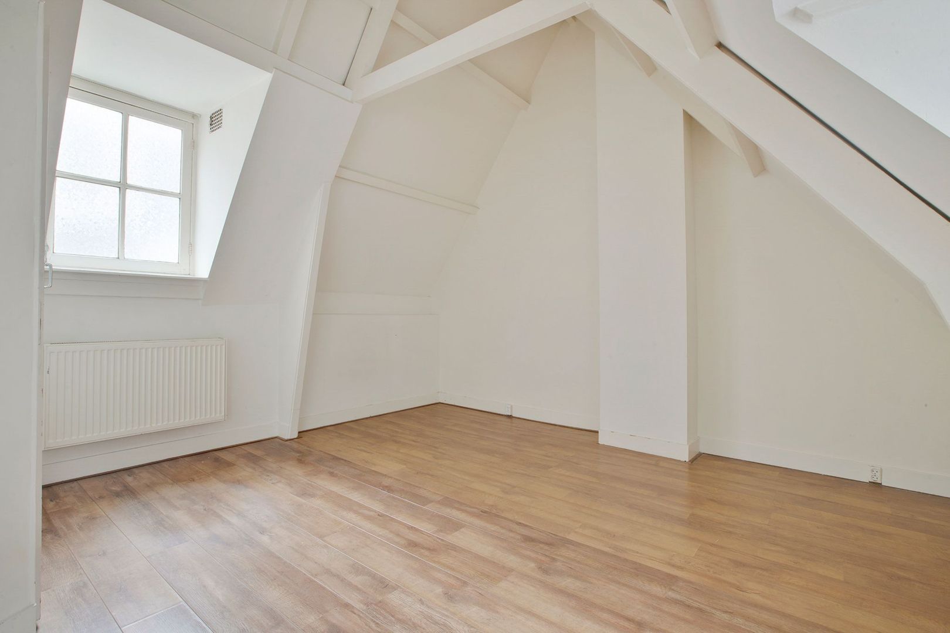
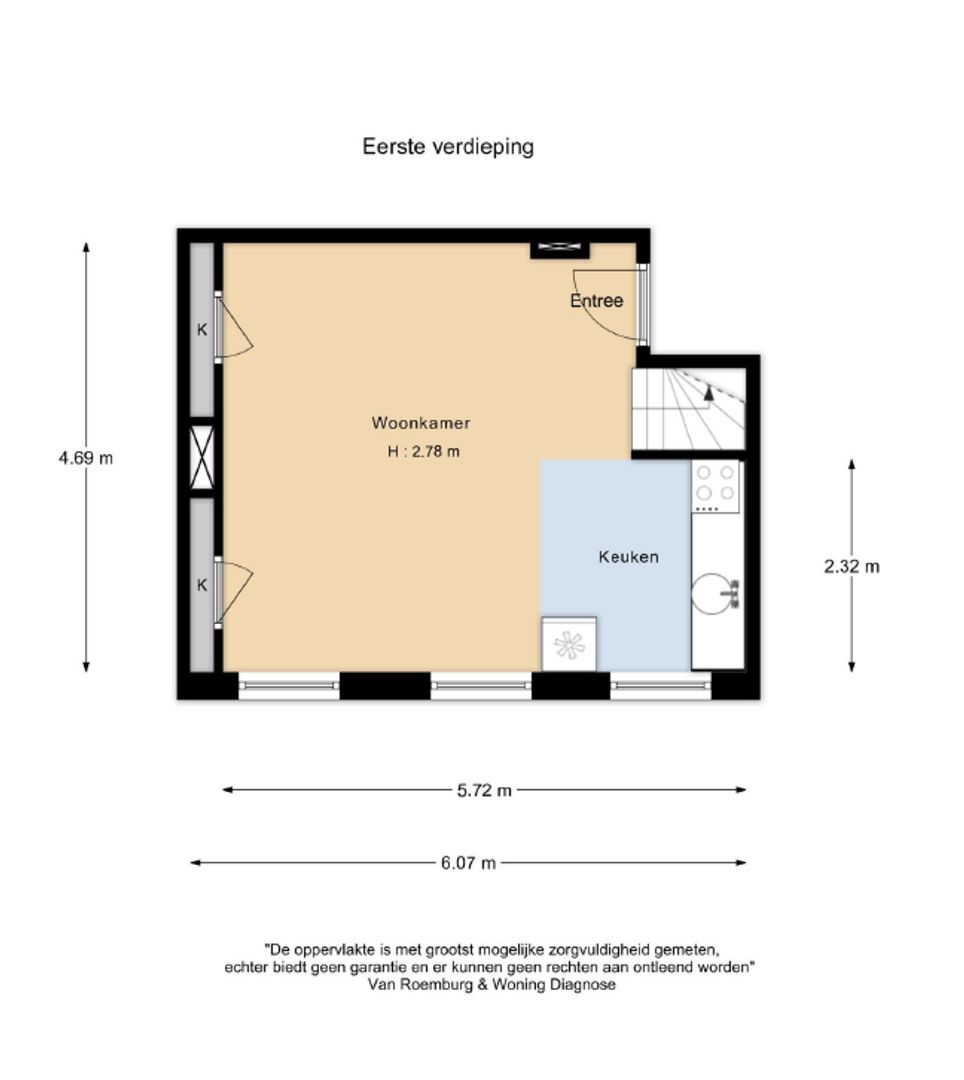
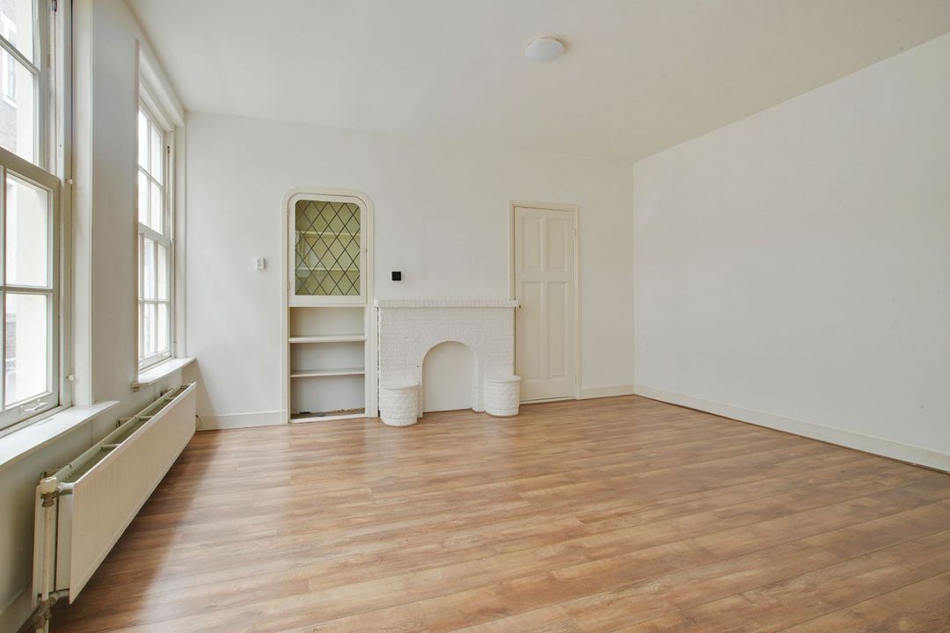
The first floor of the property is accessible via a private entrance with a staircase. The entrance also provides access to a basement storage area of approximately 6 m² (not included in the NEN 2580 measurement report), which does not have sufficient ceiling height to stand upright. The first floor features a bright and atmospheric living room with an adjoining kitchen. The living room has a pleasant layout and offers ample space. The large windows provide an abundance of natural daylight.
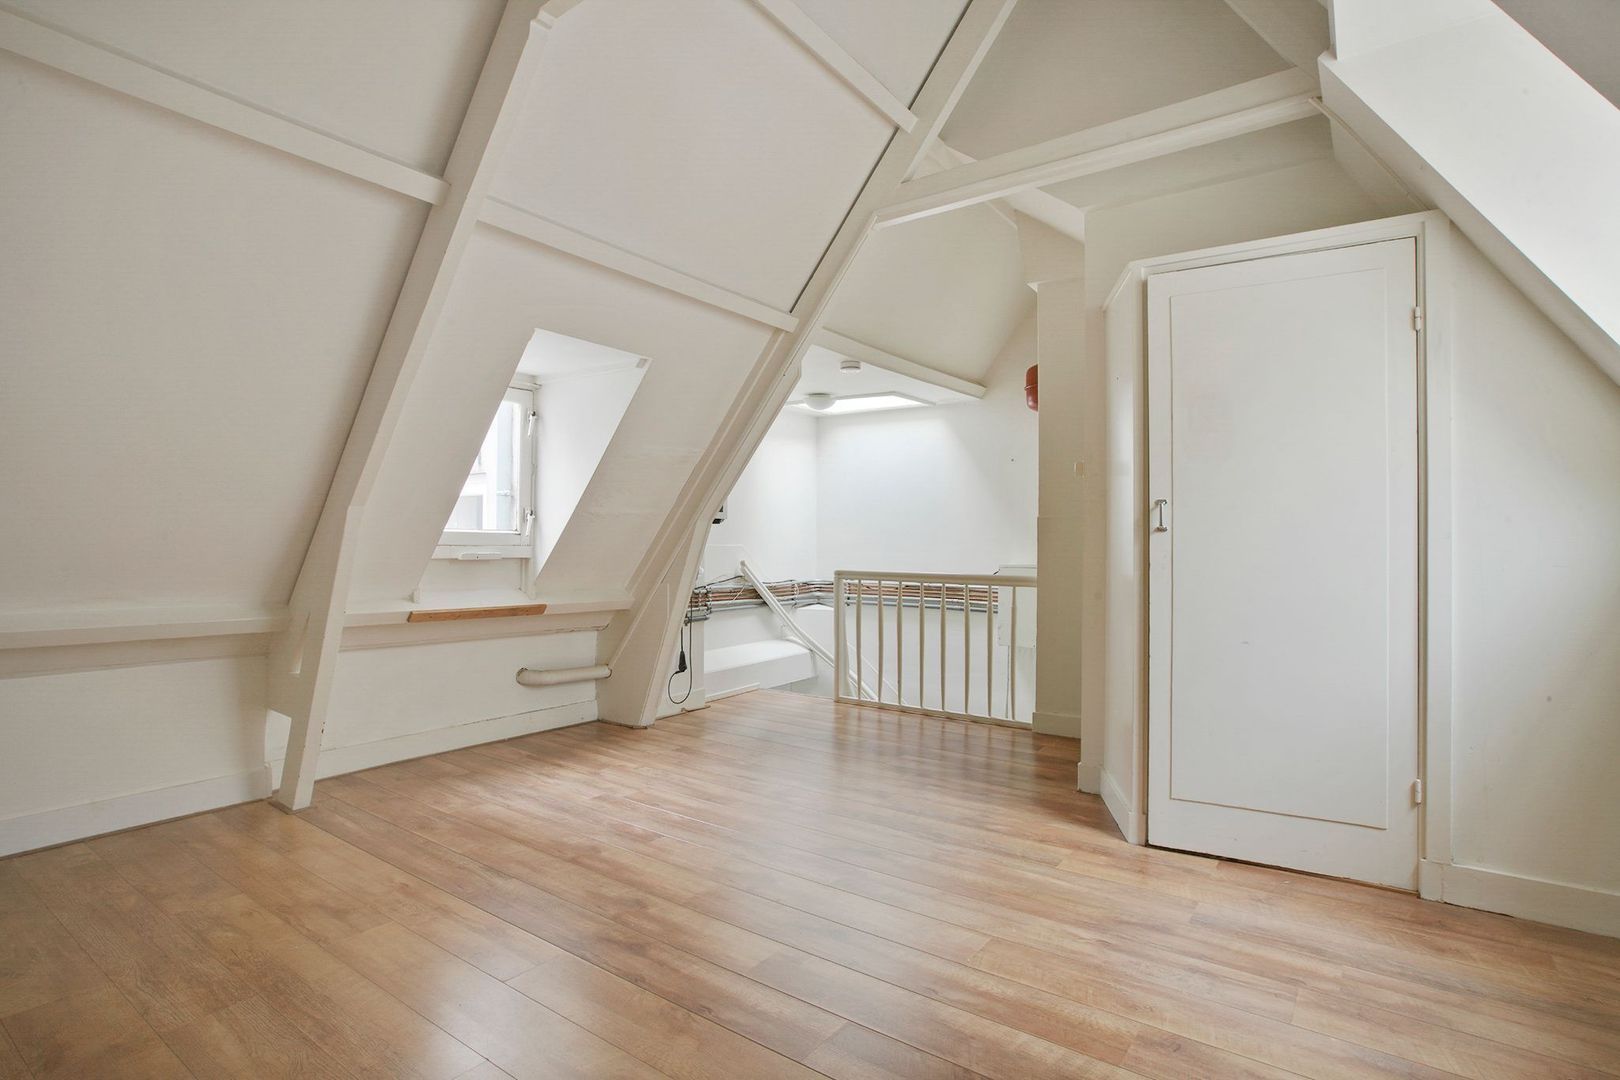
The kitchen is located at the front of this floor and is practically positioned in relation to the living room. From the entrance, a staircase leads to the second floor.
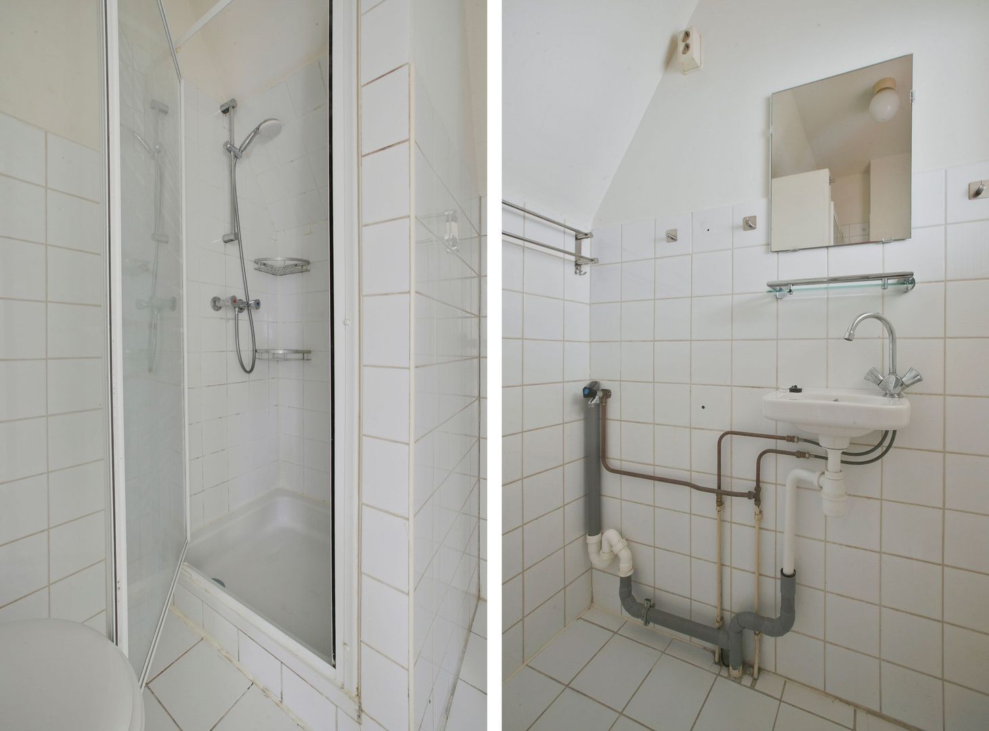
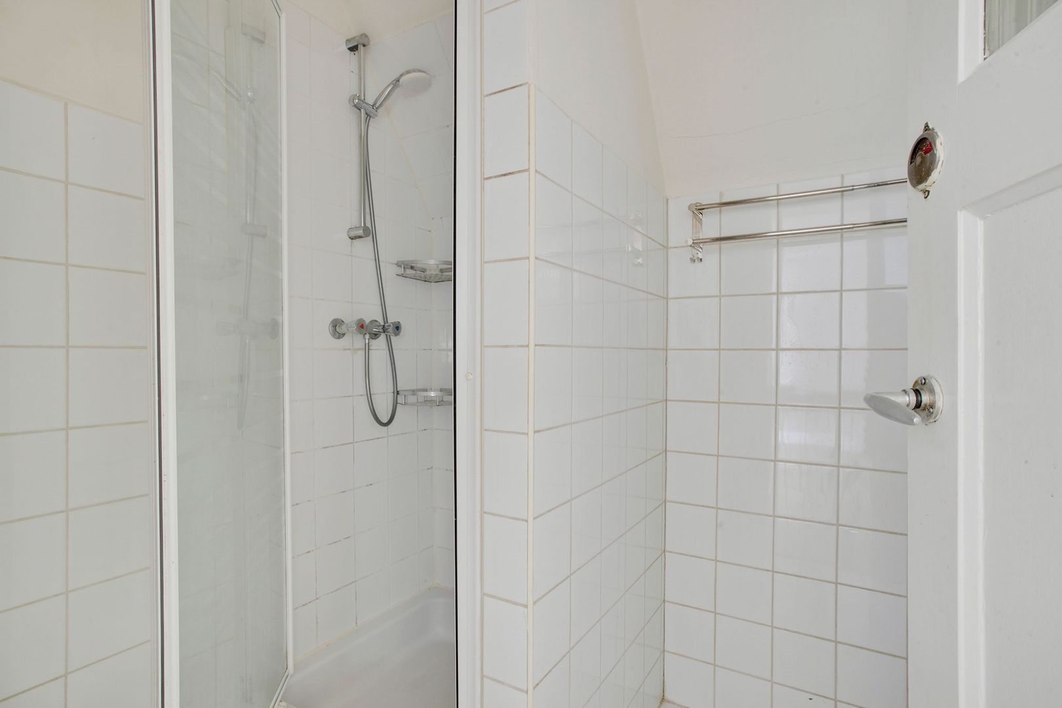
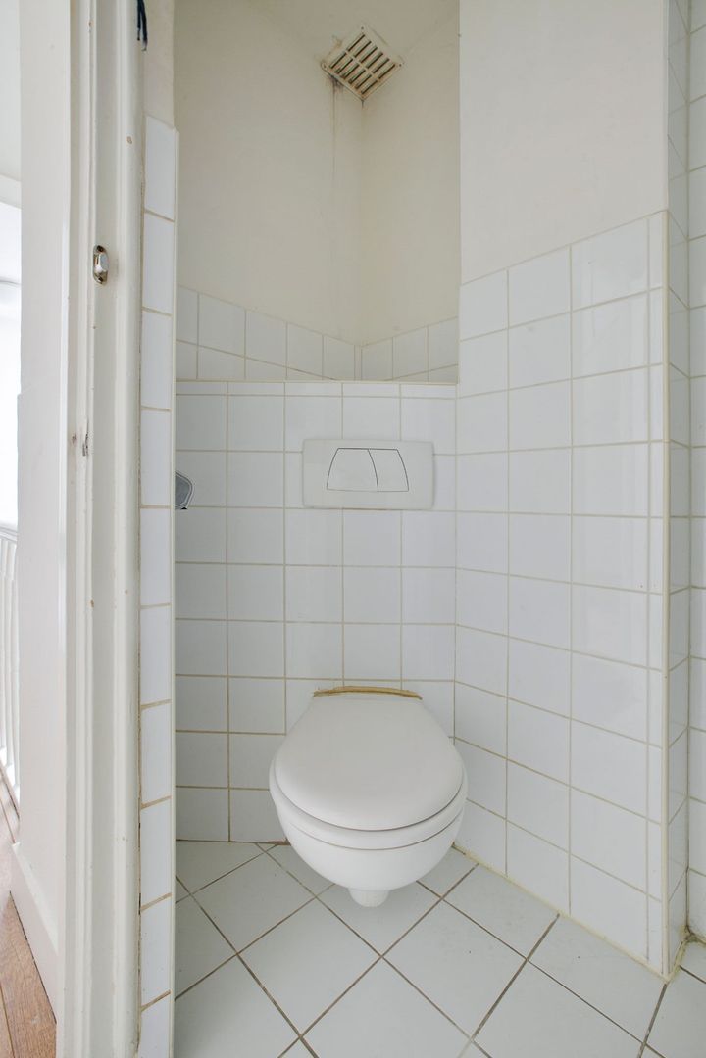
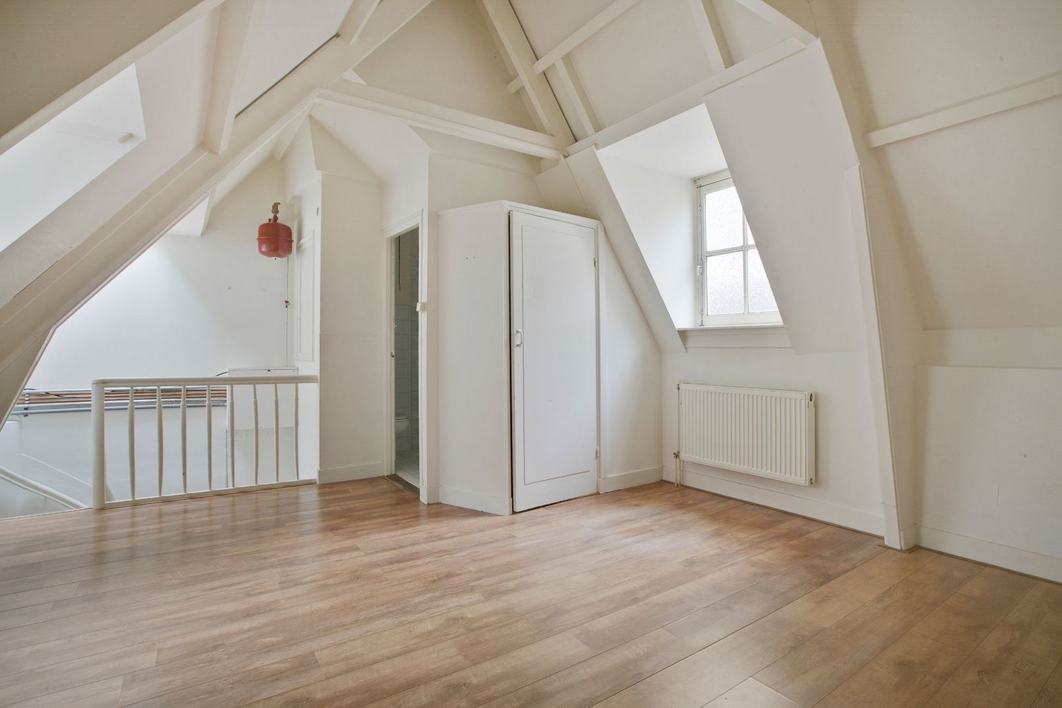
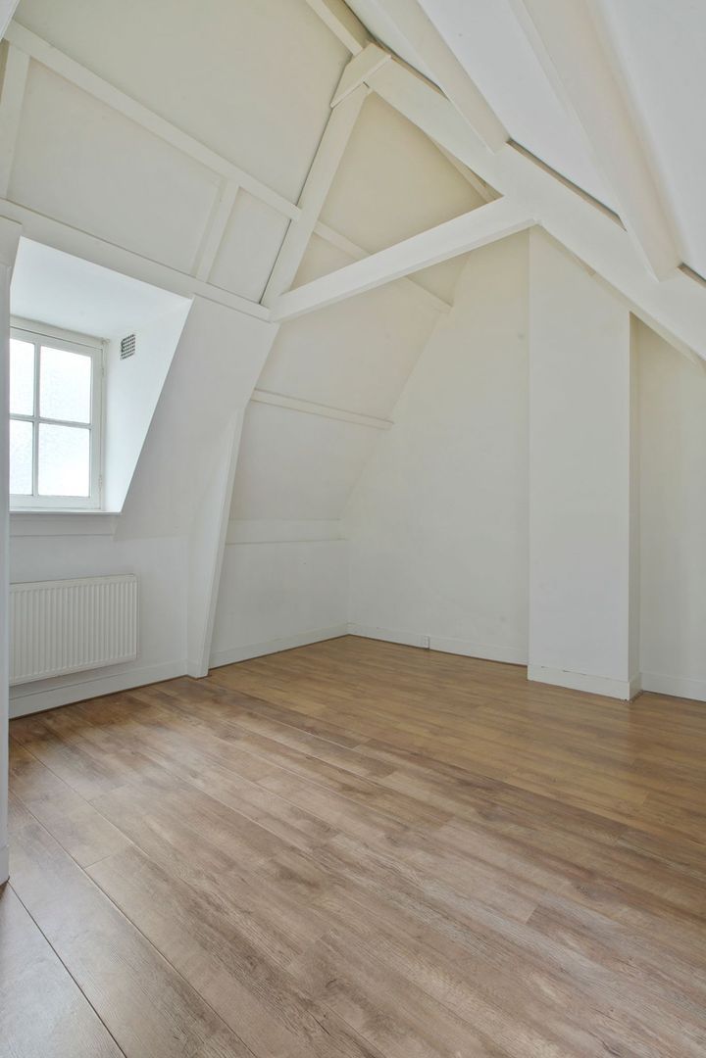
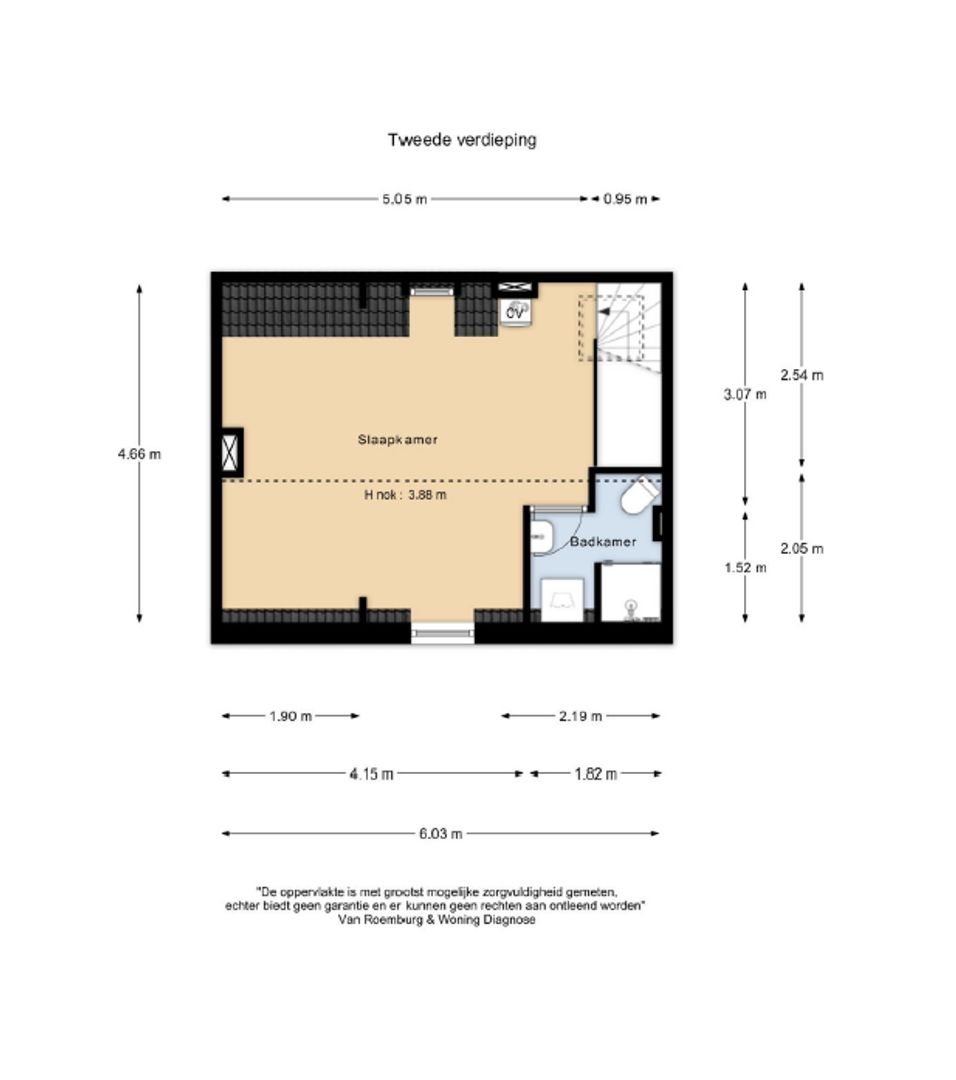
The second floor features a spacious bedroom. The bedroom has a ceiling height of approximately 3.68 metres, creating a generous sense of space. This floor also includes the bathroom and sanitary facilities.
LOCATION
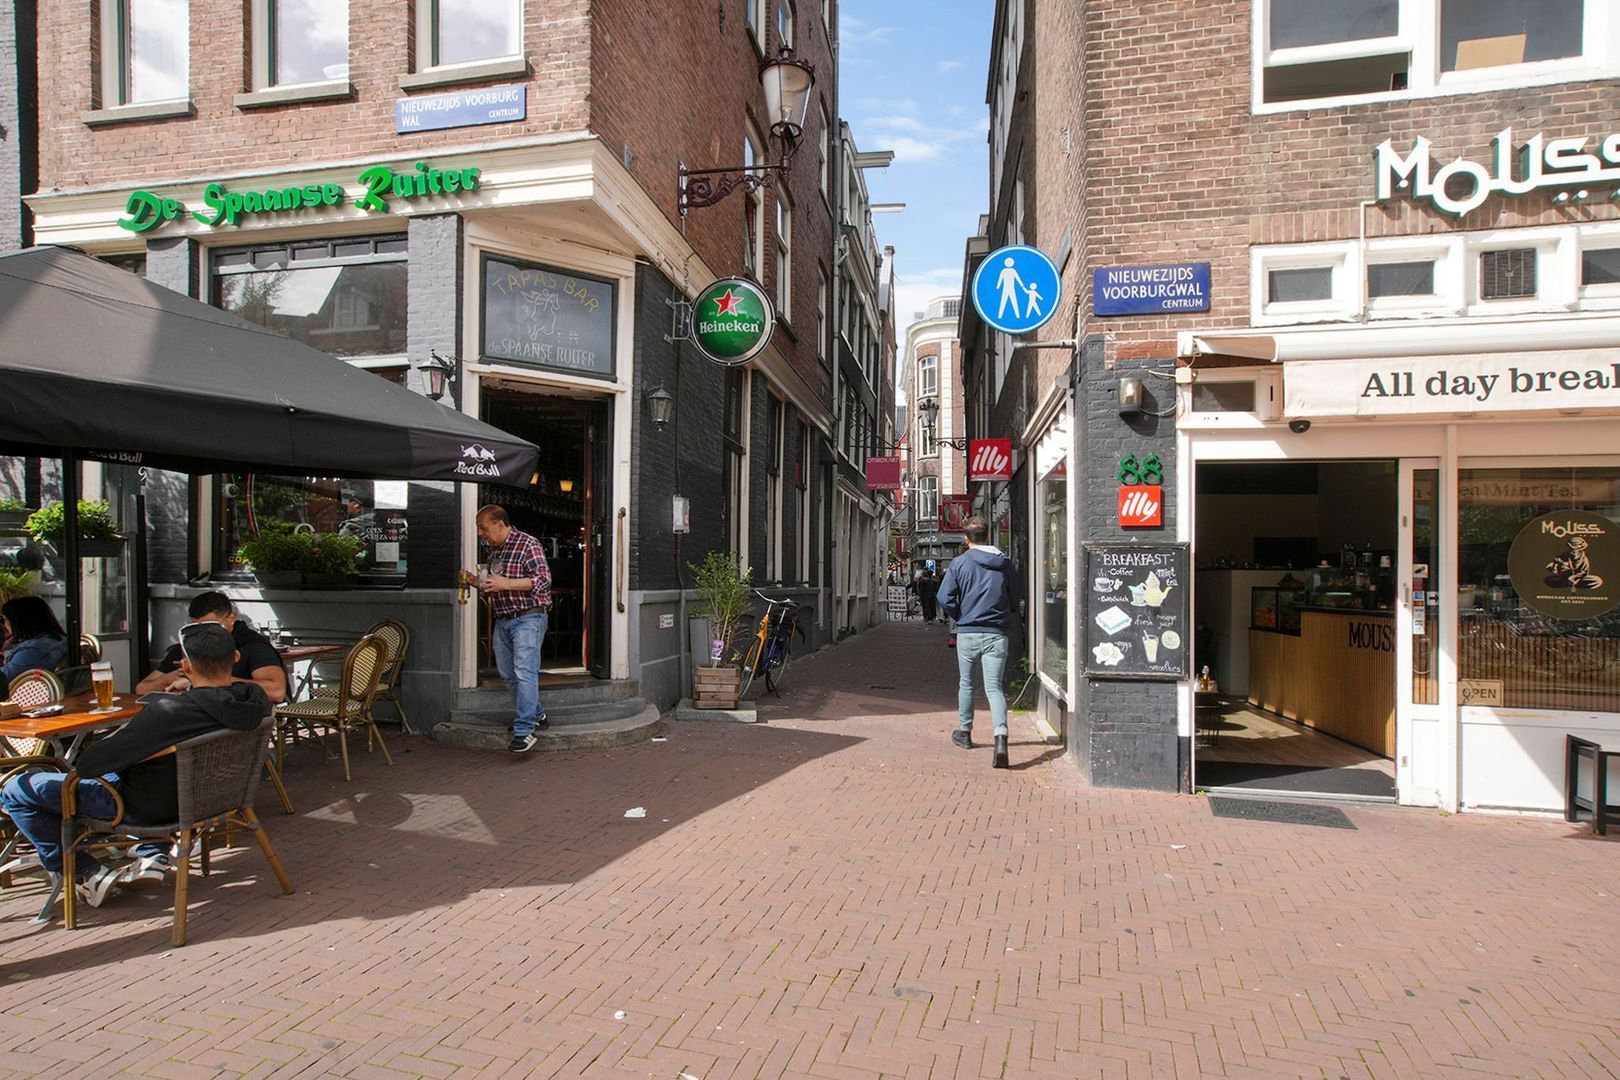
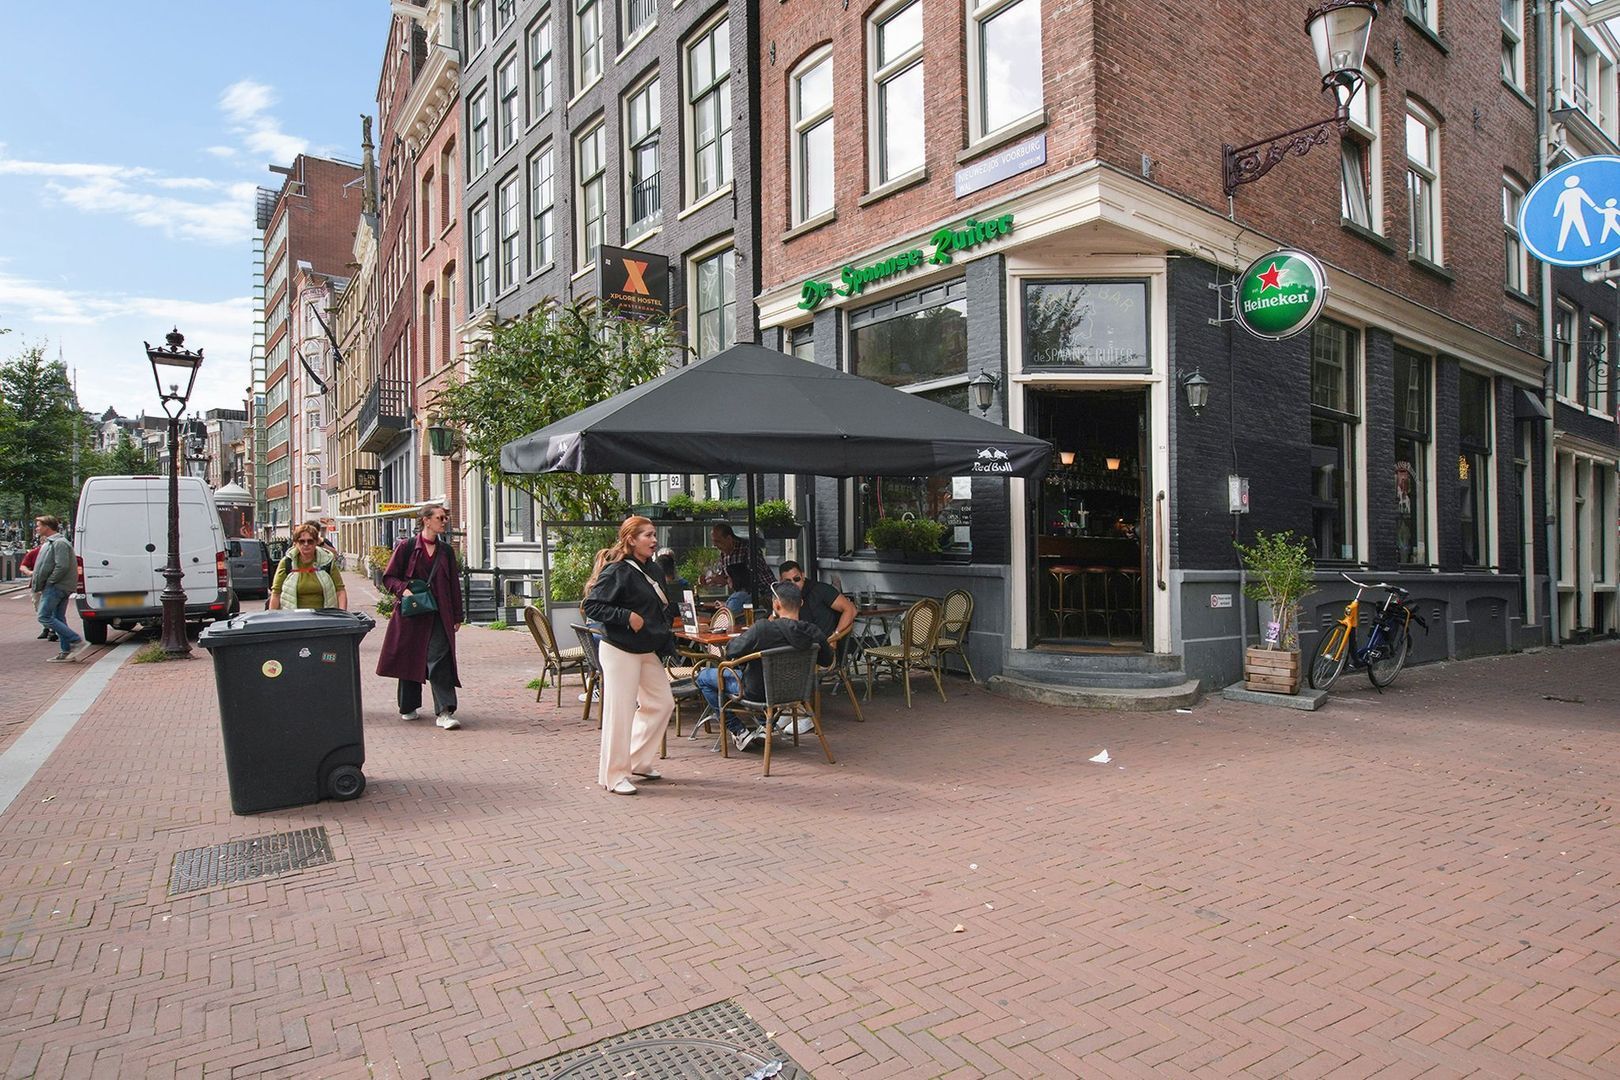
Korte Lijnbaanssteeg is situated in the heart of Amsterdam's historic city centre, just a short distance from Dam Square, Nieuwezijds Voorburgwal and the many shops, restaurants, cafés and cultural attractions the city centre has to offer.
The location is exceptionally central, while Korte Lijnbaanssteeg itself has a charming and intimate streetscape. The immediate surroundings offer a wide variety of restaurants, cafés, shops and specialty stores. Several supermarkets are also within easy walking distance for everyday groceries.
The street forms part of Amsterdam's historic city centre, characterised by predominantly historic and distinctive architecture.
Dam Square and Amsterdam Central Station are both easily accessible on foot. Various tram and bus connections are also within a short walking distance.
ACCESSIBILITY
The property is exceptionally well connected by public transport. Amsterdam Central Station is approximately 1 kilometre away and provides direct train, metro, tram and bus connections to destinations throughout Amsterdam and beyond.
Dam Square and the surrounding city centre are also within easy walking distance. By car, the main arterial roads can be accessed via Amsterdam's inner ring road.
COMMERCIAL SPACE
The commercial space on the ground floor is an important and distinctive part of this property. The retail unit measures approximately 25 m² and is situated in a highly central location in the historic heart of Amsterdam.
The unit is already leased, meaning that the purchaser will benefit from an existing and immediate rental income stream upon transfer of ownership. The current net rent is €2,000 per month excluding VAT, resulting in an annual net rental income of €24,000.
The commercial space also has an energy label A.
The combination of the leased commercial unit on the ground floor and the upper-floor apartment creates a distinctive property in which living and investment are combined.
The purchaser is therefore acquiring not only a characteristic upper-floor apartment in a highly central location, but also a leased commercial space that generates immediate rental income. This offers an attractive combination of owner-occupation and an existing rental income stream.
KEY FEATURES
- Built circa 1928;
- Unique combination of residential living and investment;
- Annual net rental income from the commercial unit of €24,000;
- Duplex upper-floor apartment spread over two residential levels;
- Immediate rental income from the leased commercial space;
- Energy label A for the commercial space;
- Energy label G for the residential space;
- Approximately 50 m² of living space;
- Characteristic location in the heart of Amsterdam's historic city centre;
- Transfer subject to agreement;
- As-is, non-owner-occupation, asbestos and lead clauses applicable.