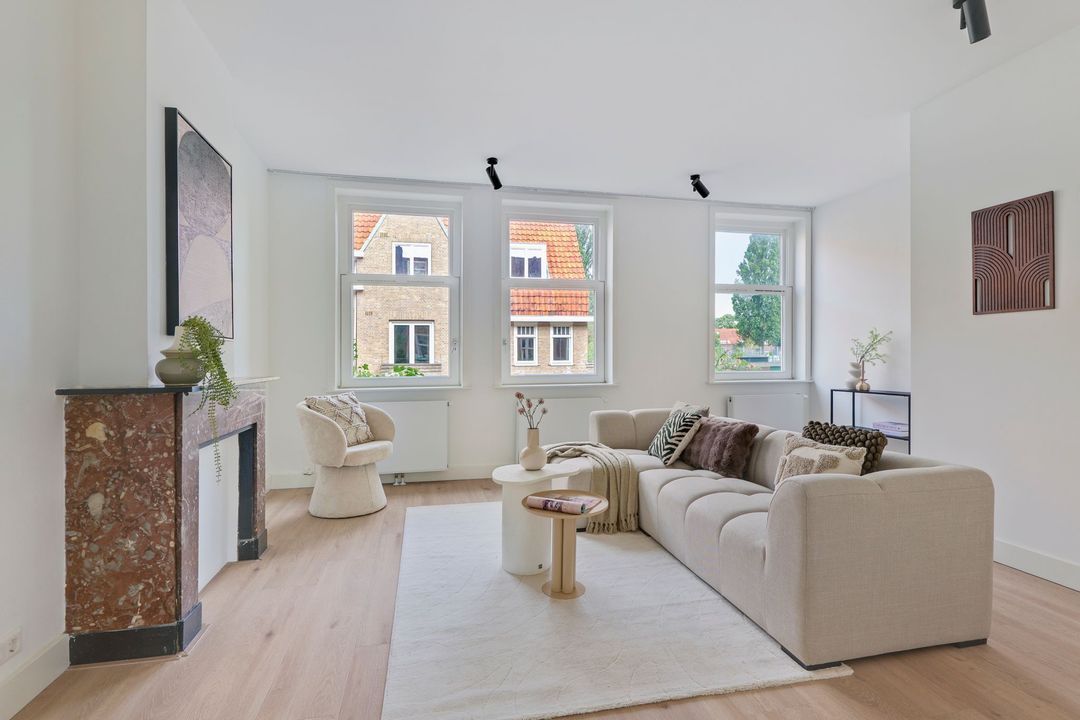
Mariottestraat 12
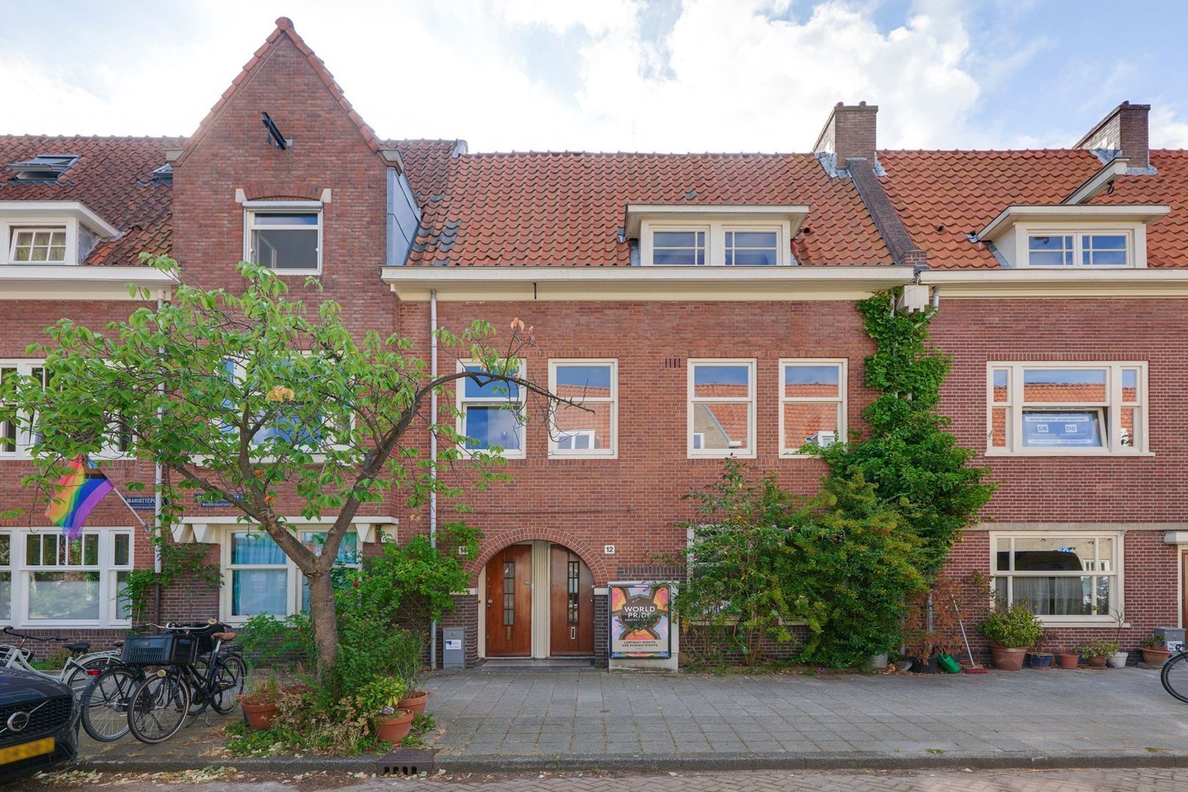
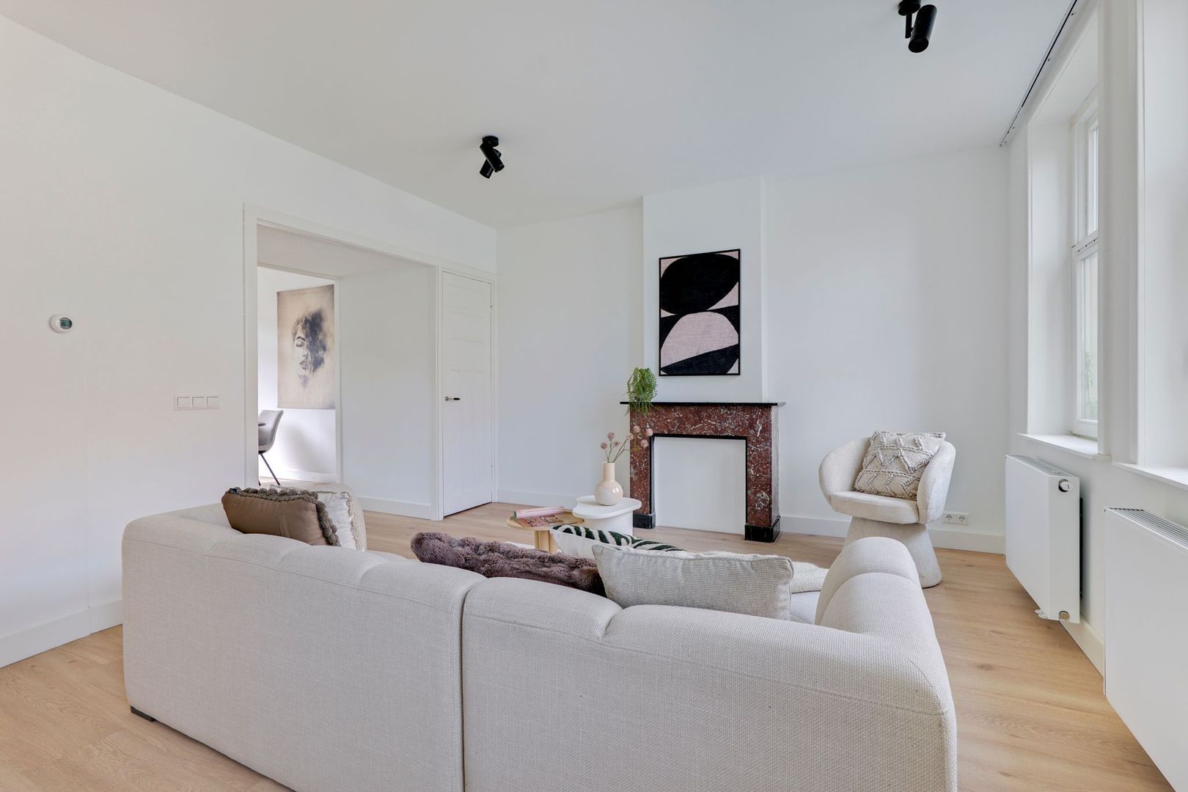
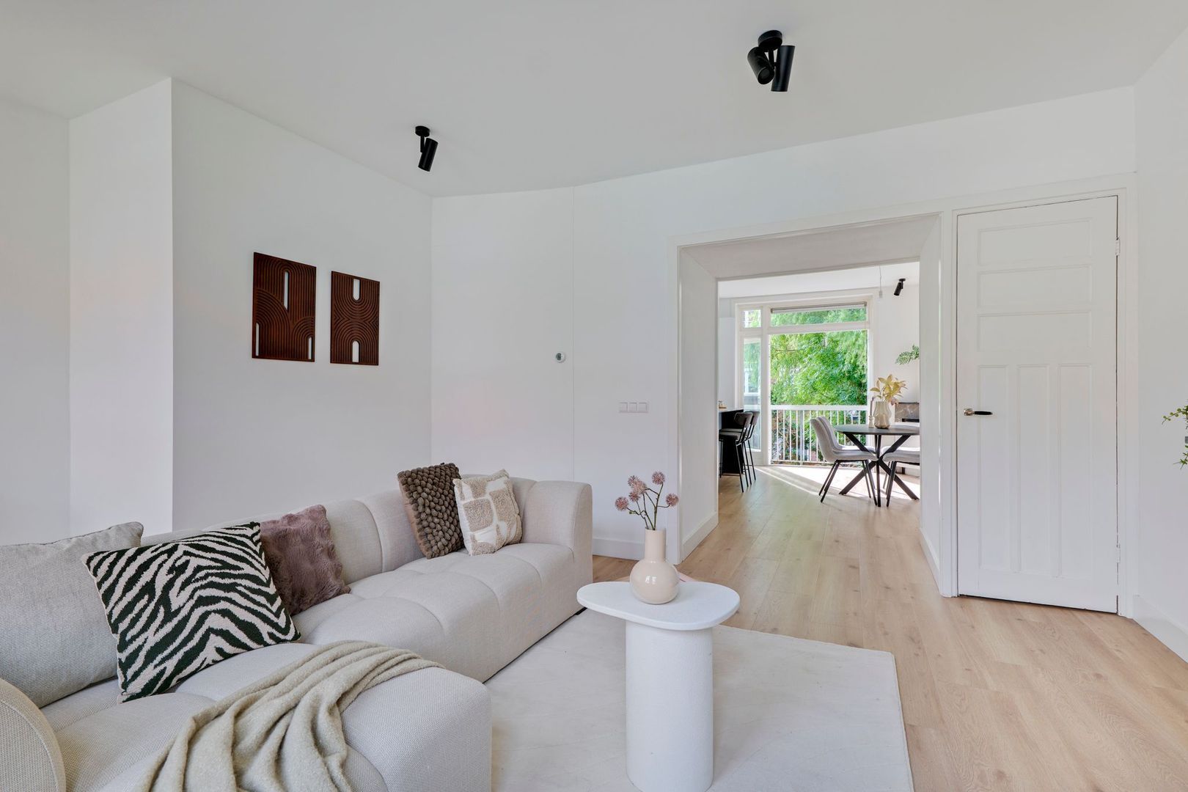
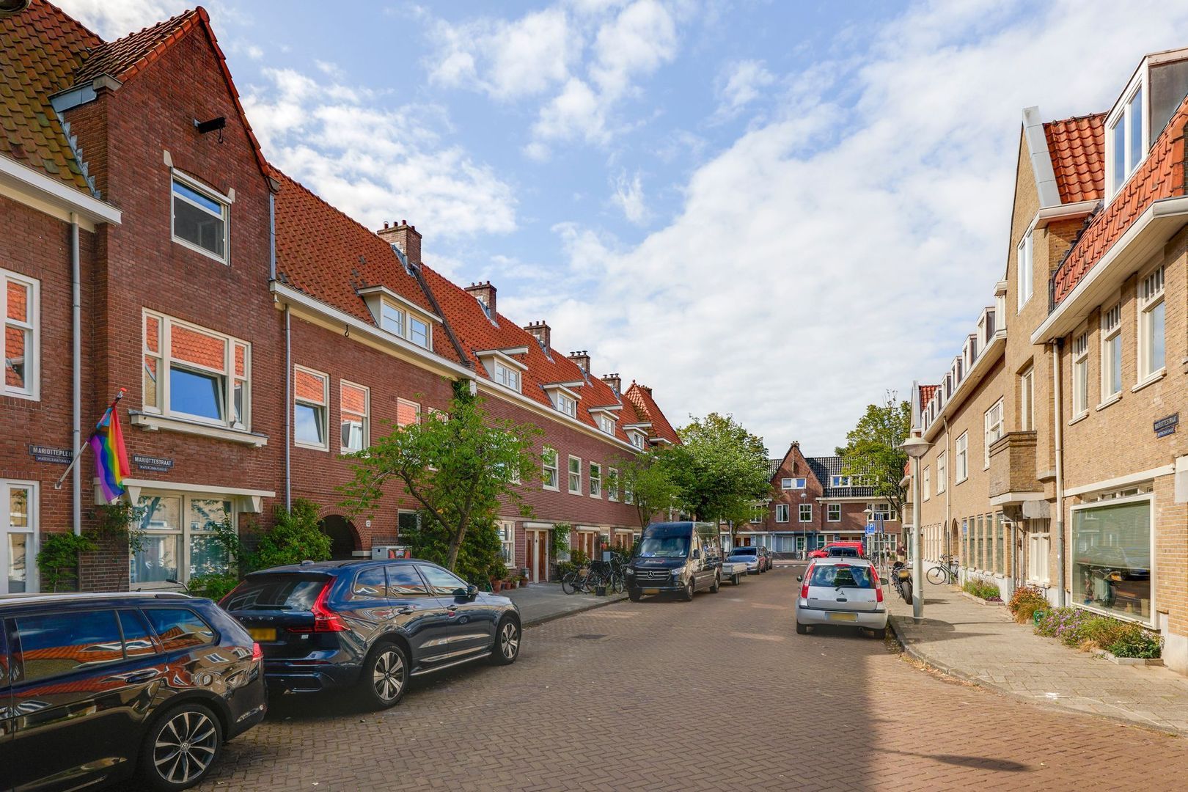
Welcome to Mariottestraat 12, a well-maintained, charming and surprisingly spacious 1930s home of approximately 99m², with the leasehold perpetually bought out, located in the popular and family-friendly Watergraafsmeer neighbourhood.
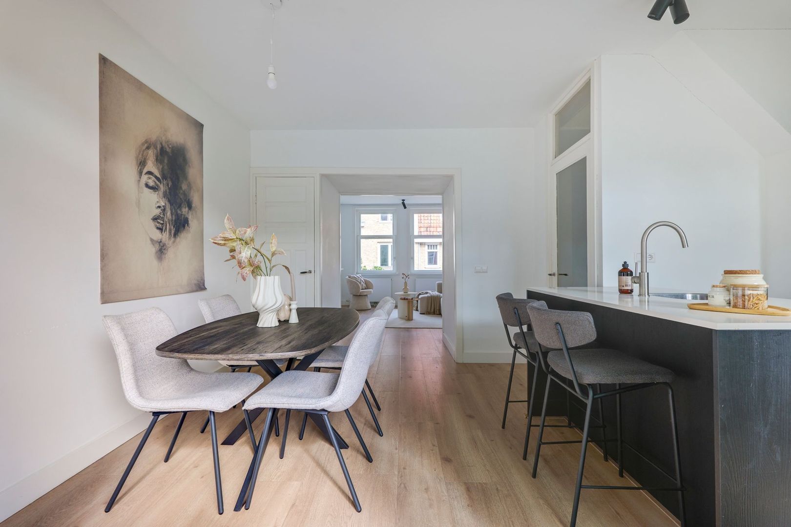
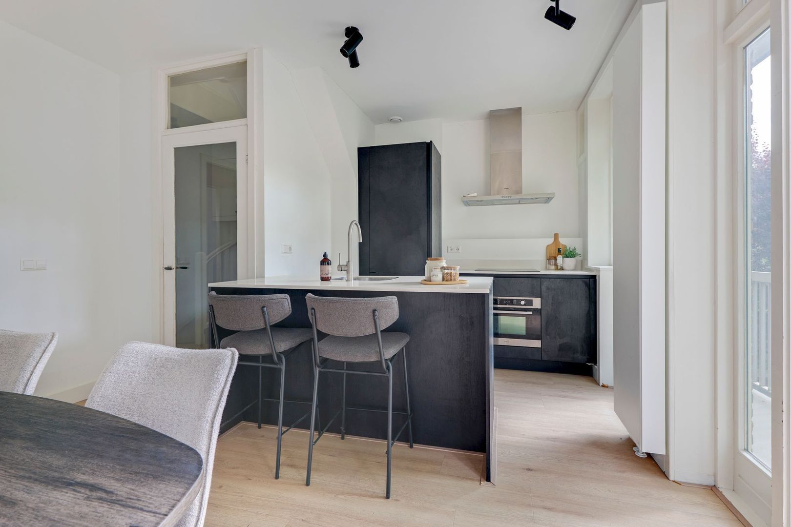
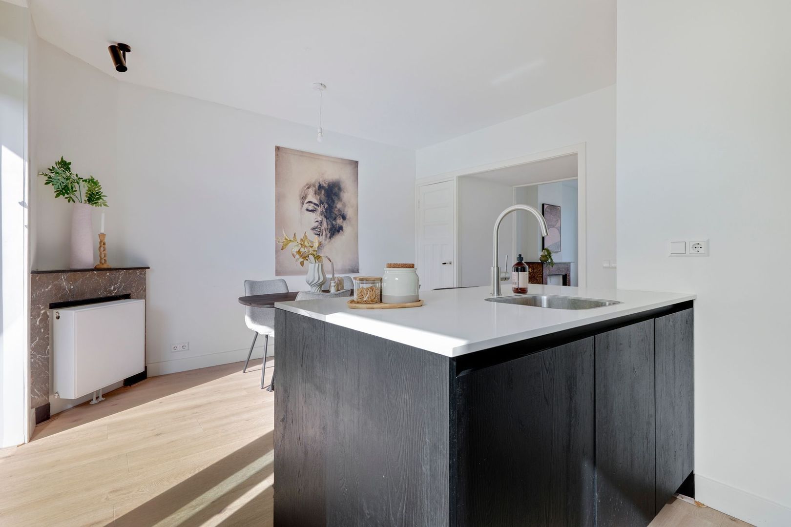
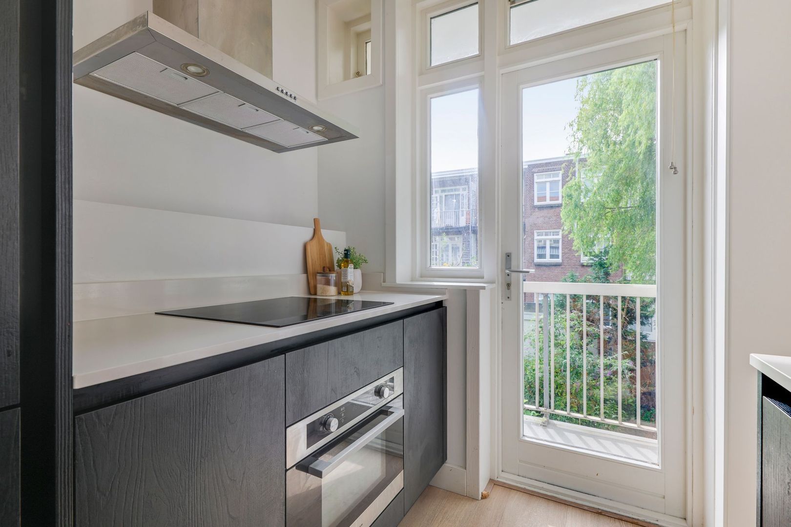
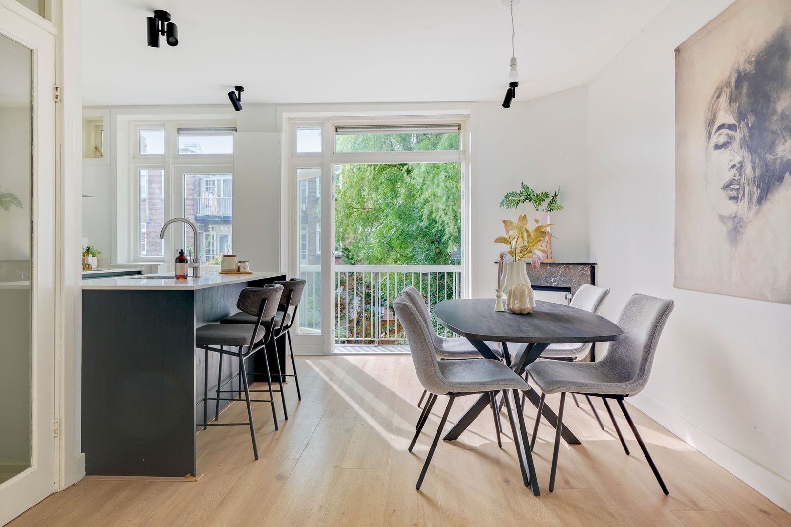
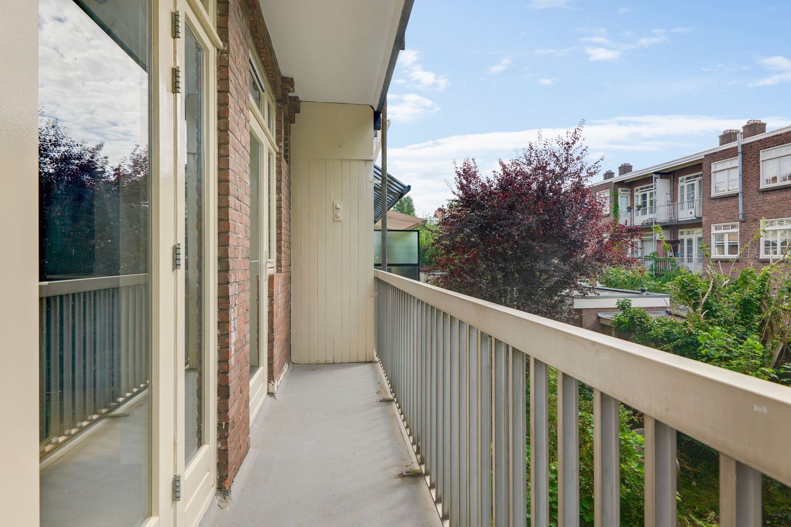
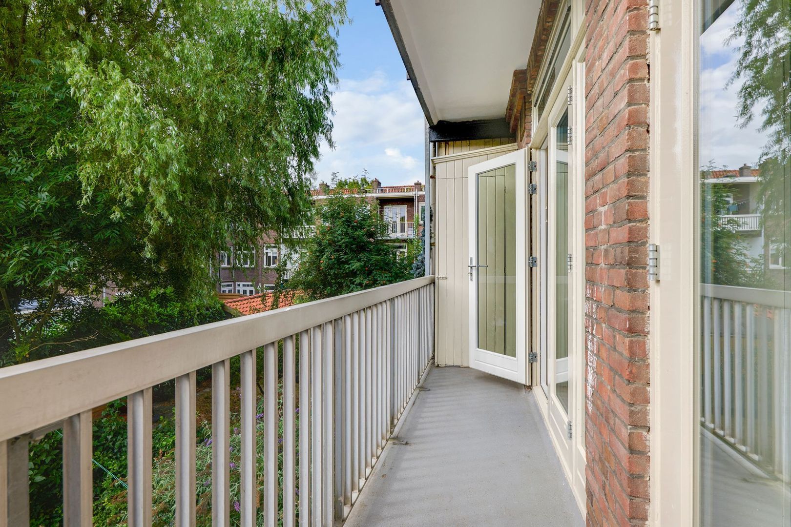
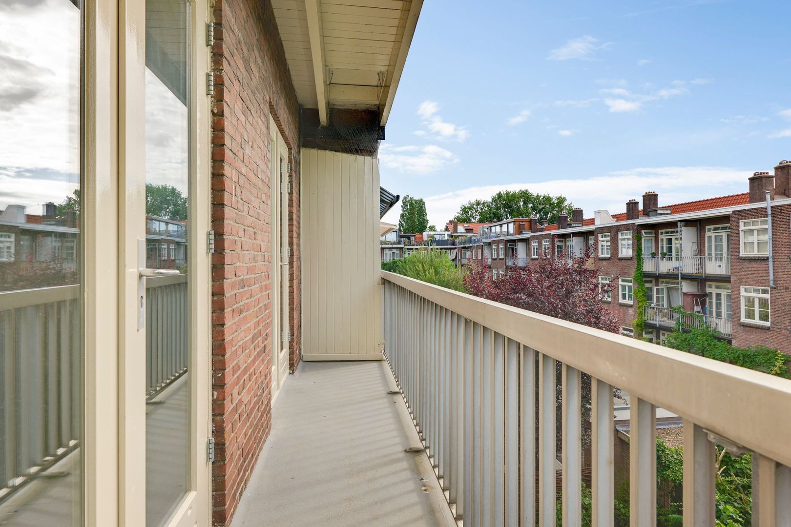
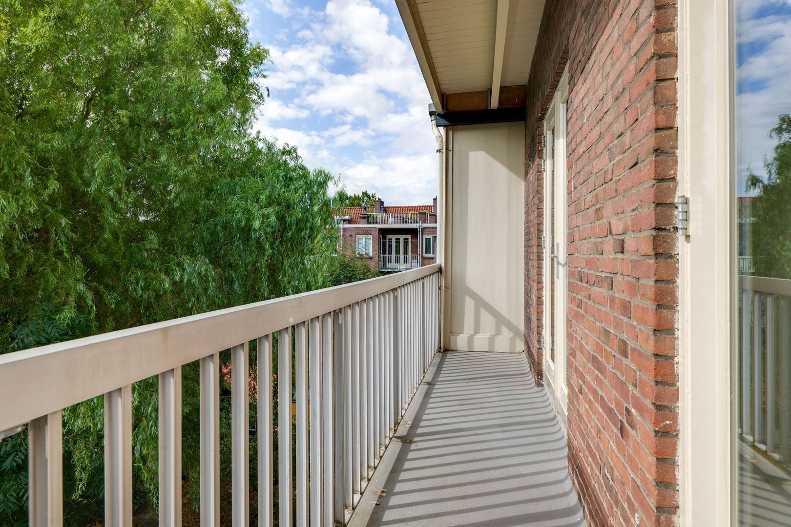
This atmospheric home offers an excellent combination of space, comfort and character. It features a generous living floor, three full-sized bedrooms, two balconies, an attic/storage space and a contemporary finish, making it a home where you will feel at ease immediately.
The property was carefully renovated and modernised in 2024 and has an energy label A. This means you can enjoy a high level of living comfort while also benefiting from energy-efficient living. For those wishing to create additional living space in the future, the possibility of adding a roof extension exists, subject to obtaining the required permits.
LAYOUT
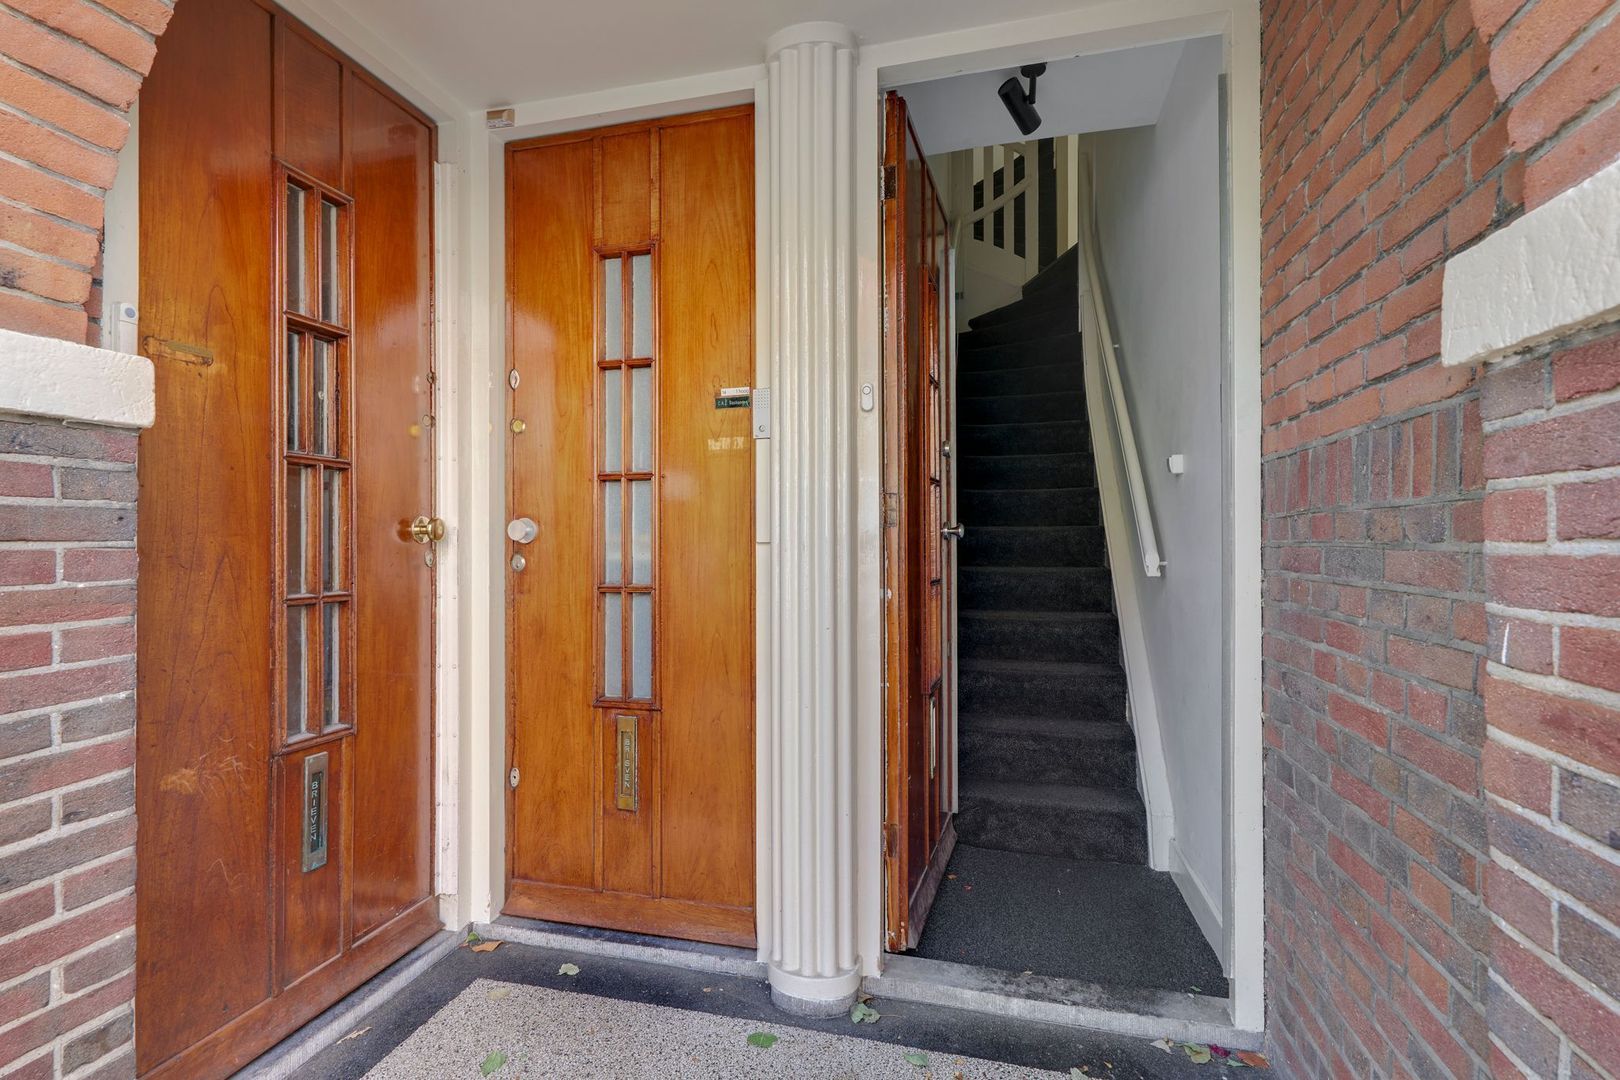
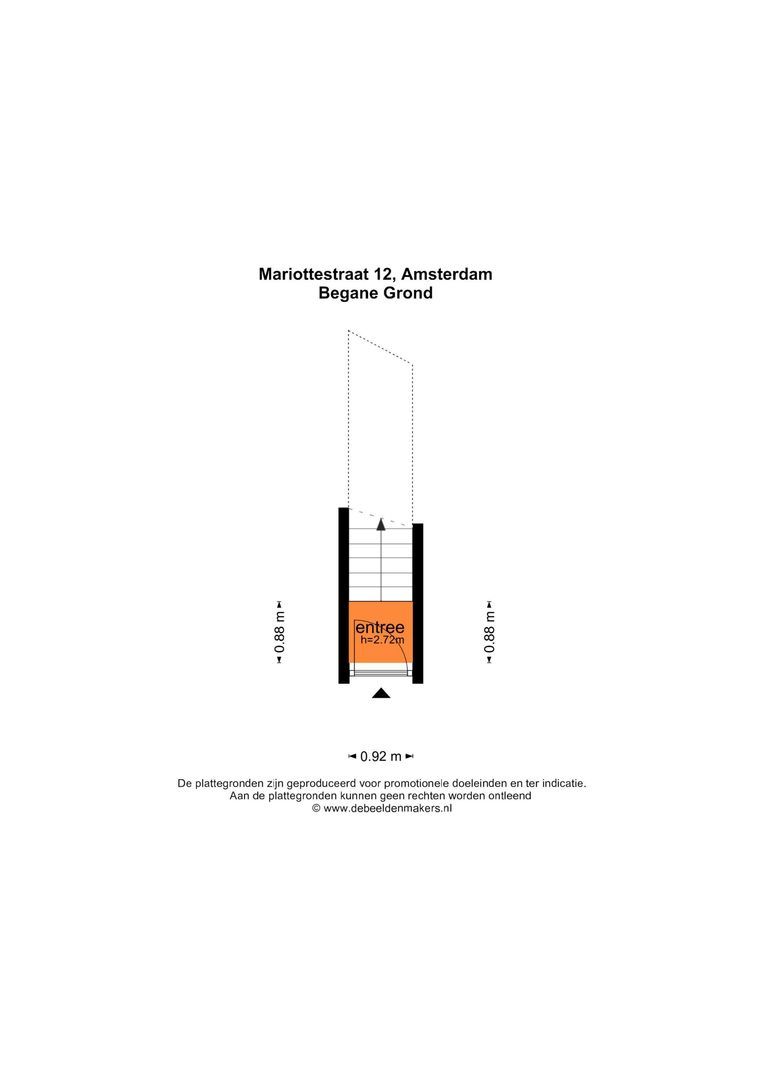
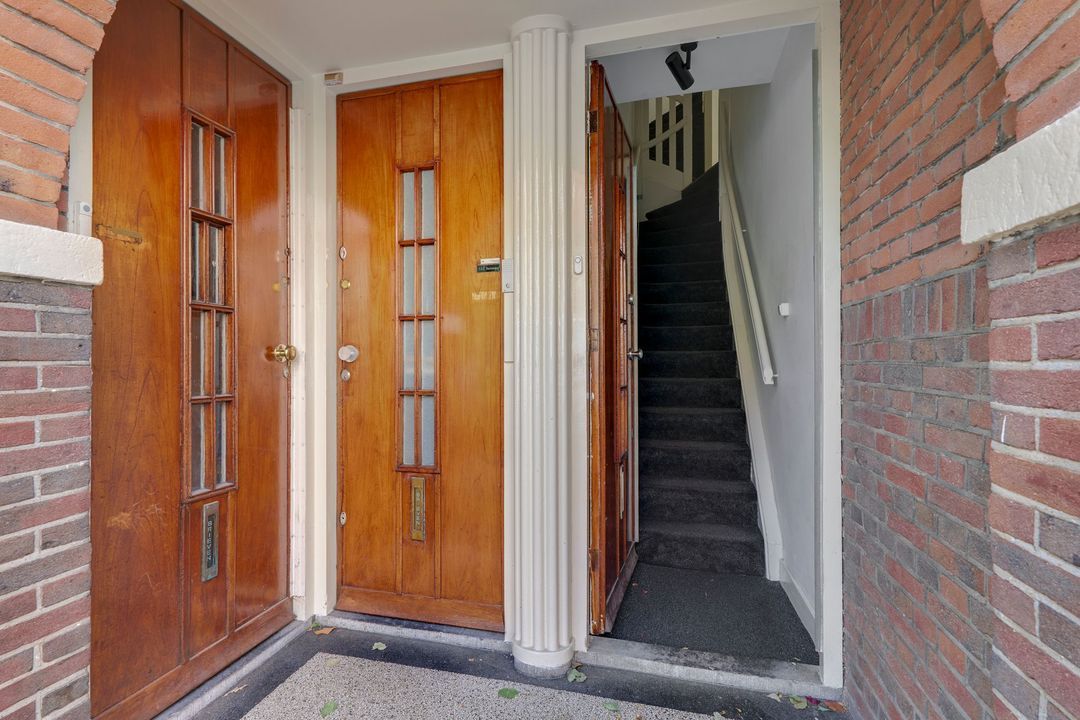
The property is accessed through its own private entrance on the ground floor.
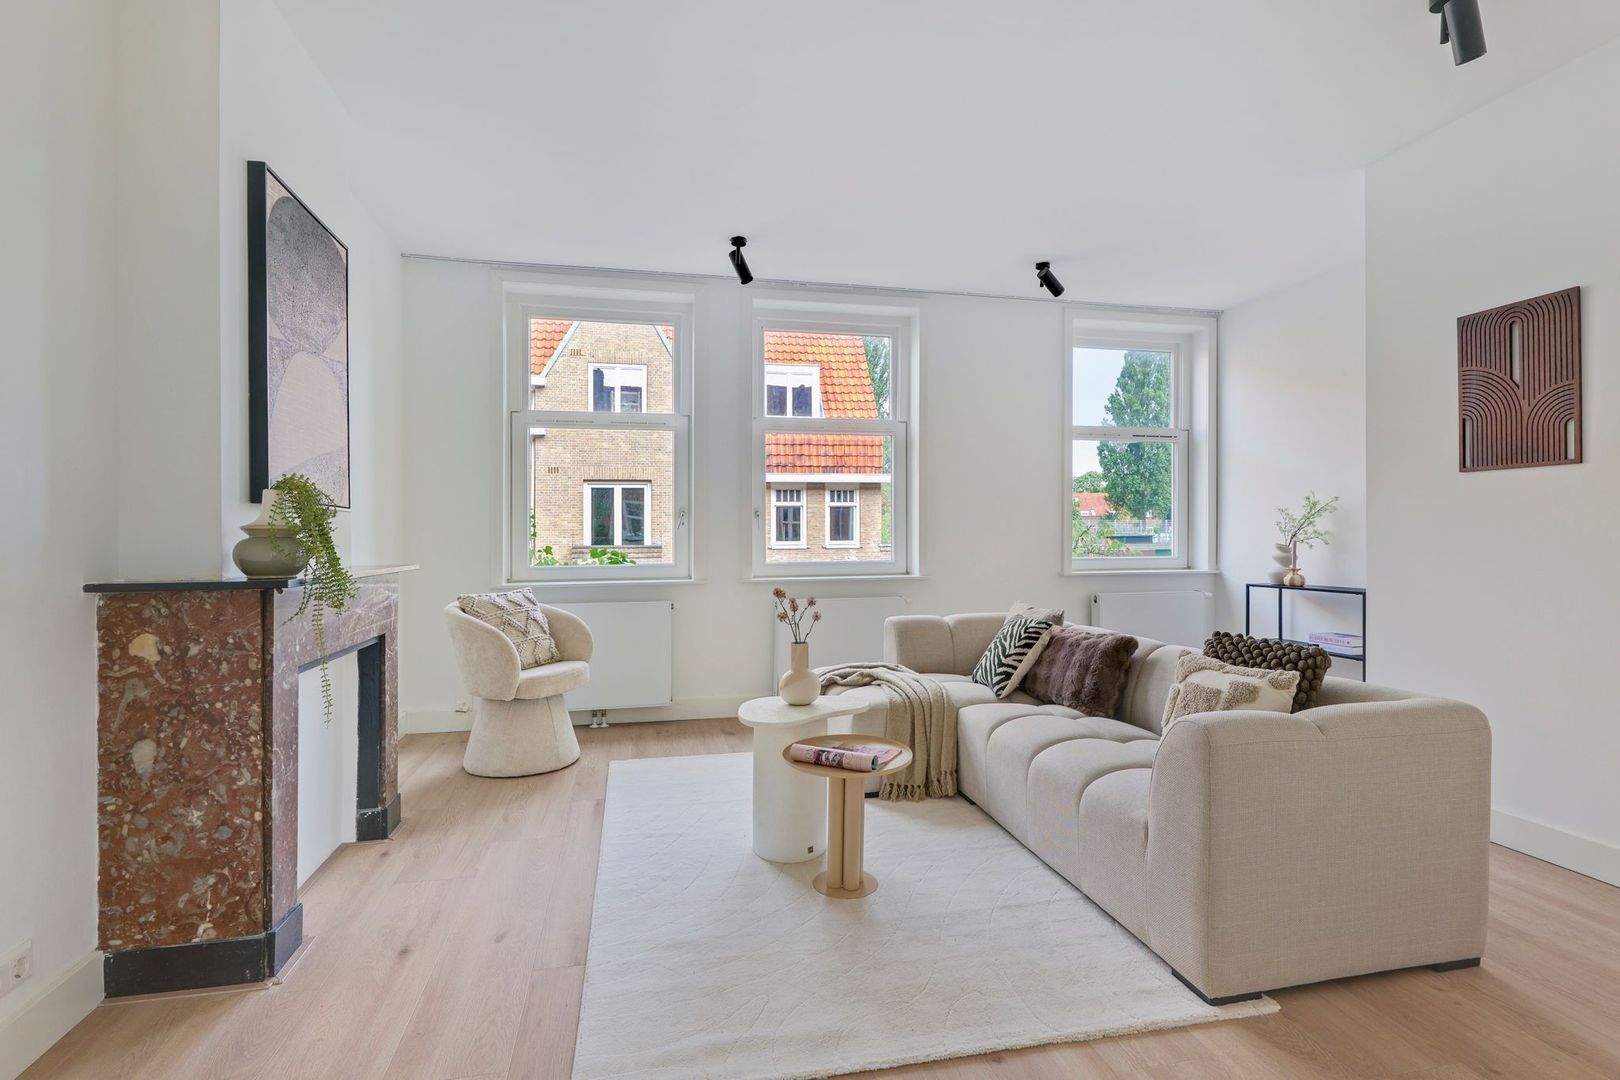
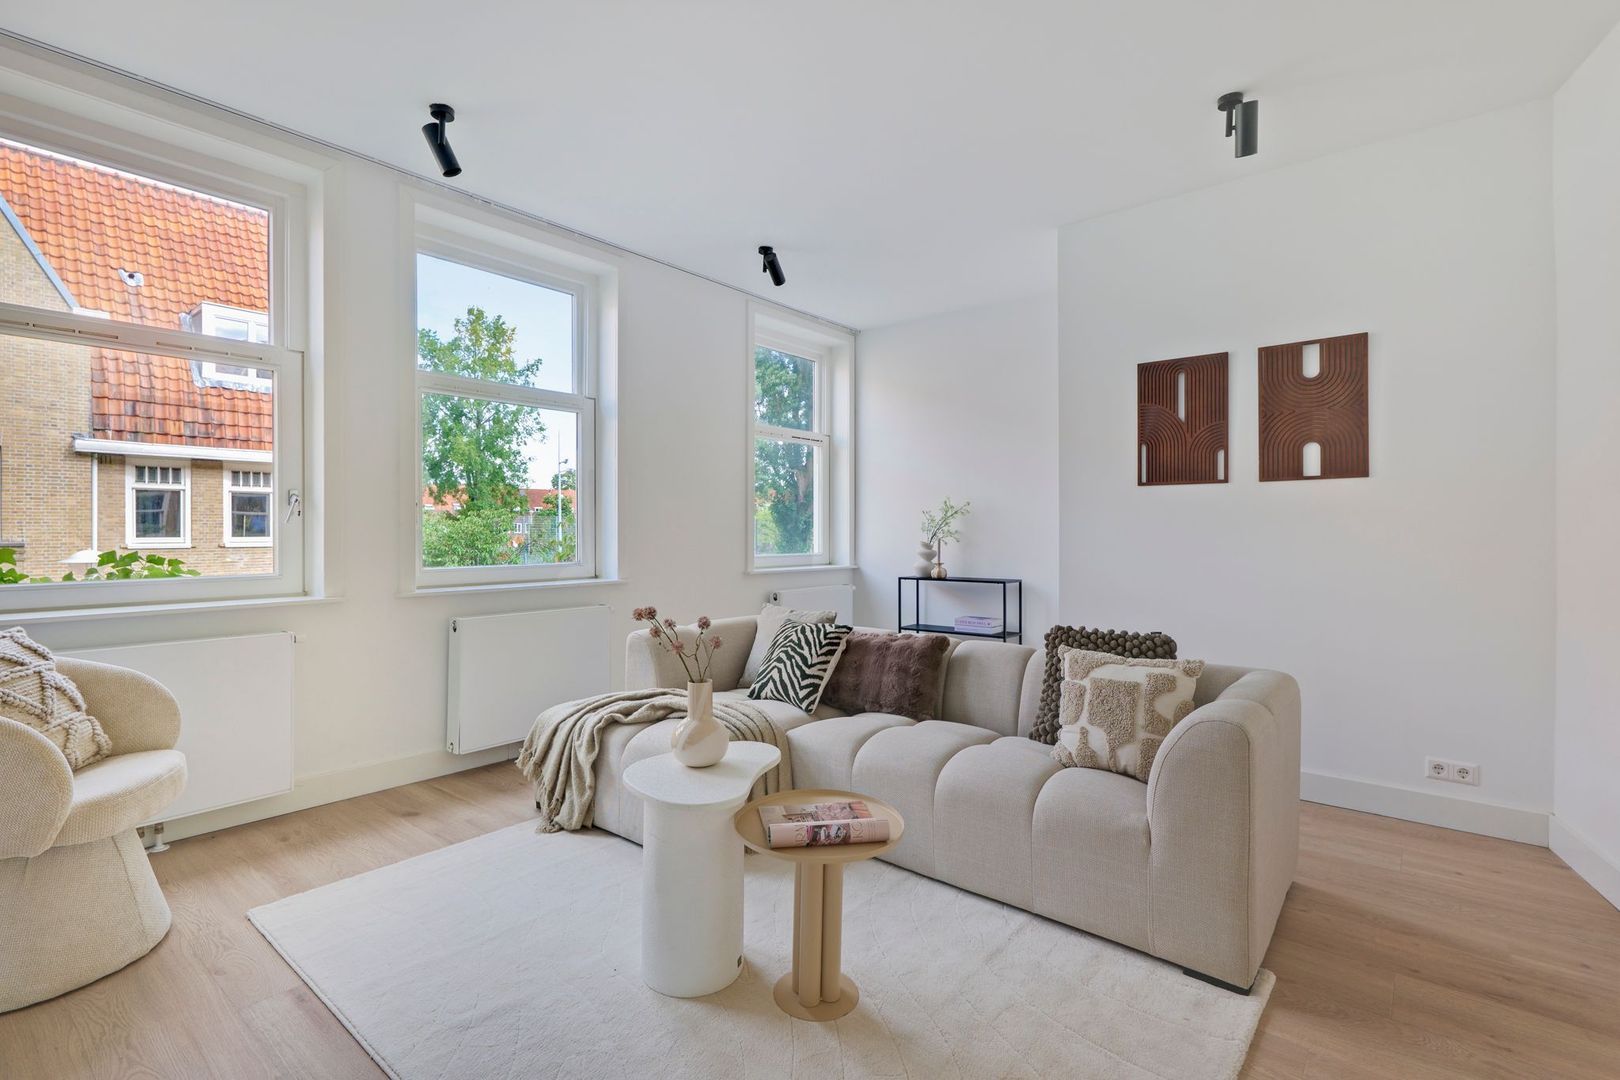
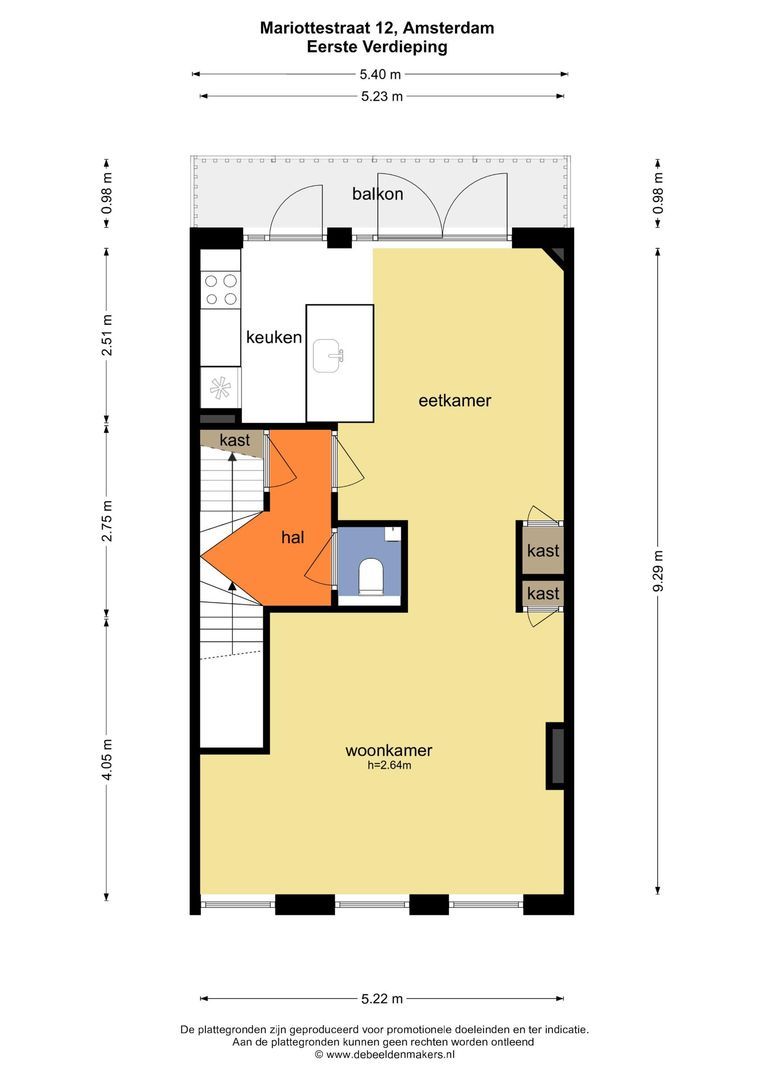
The first floor forms the heart of the home and features a spacious and bright living area with a generous living room, open-plan kitchen, separate toilet and a balcony at the rear.
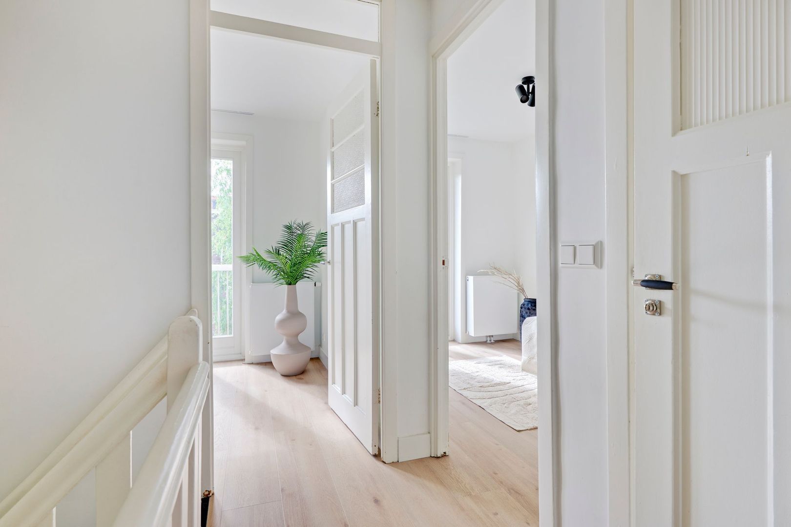
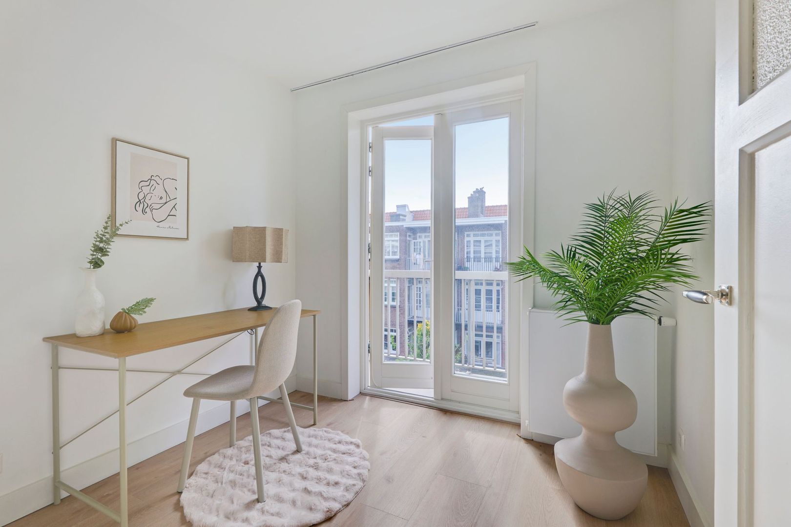
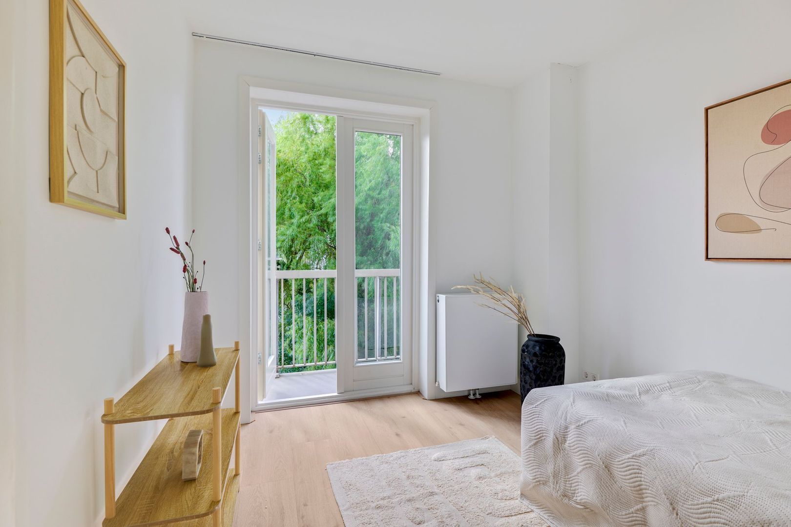
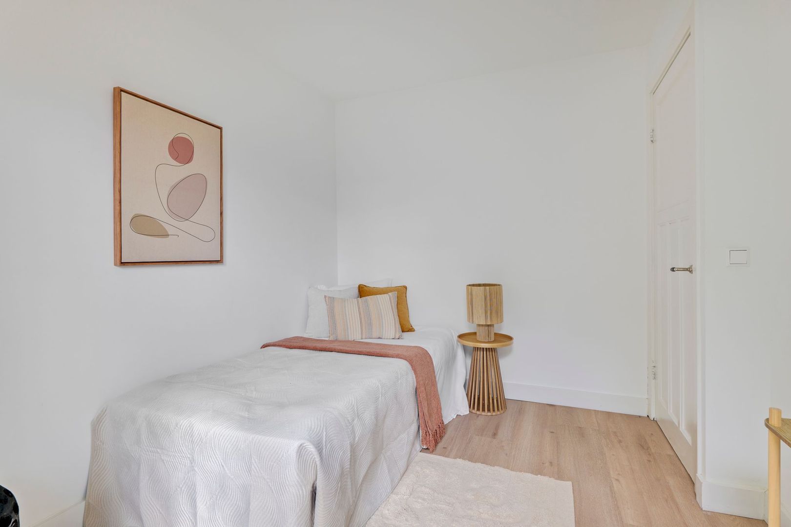
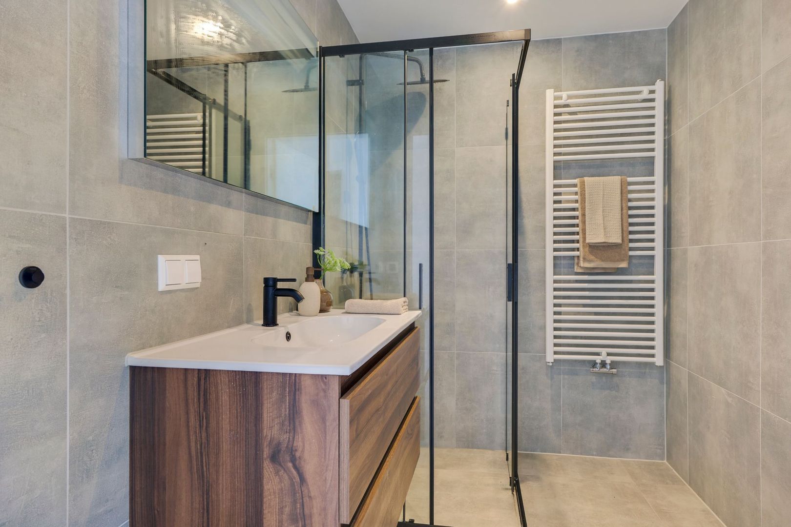
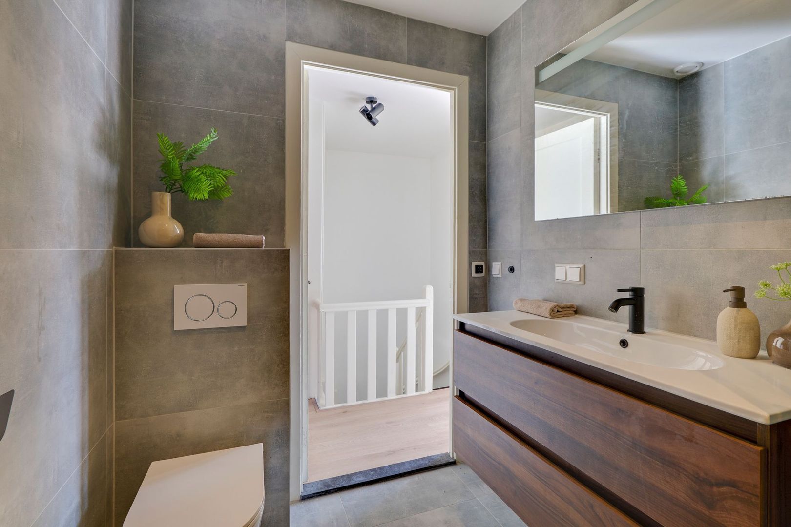
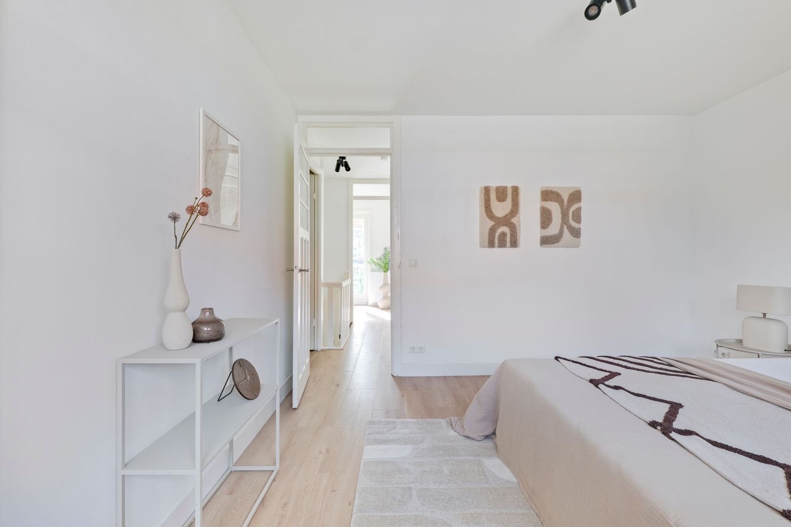
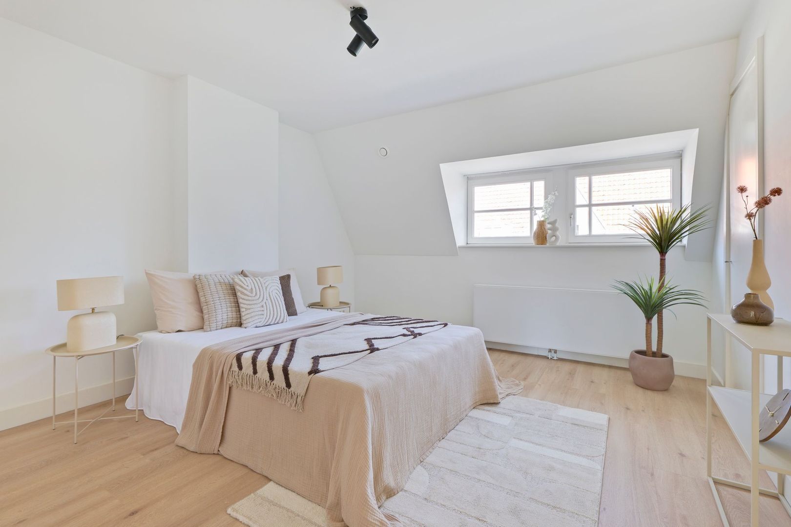
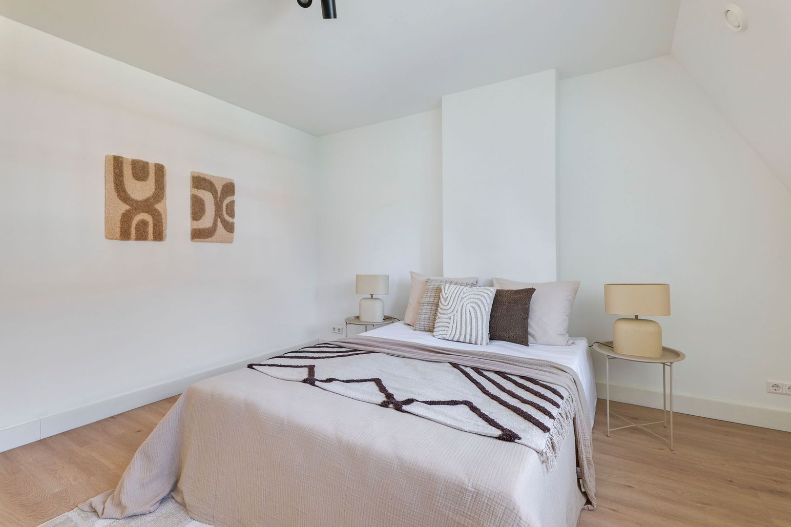
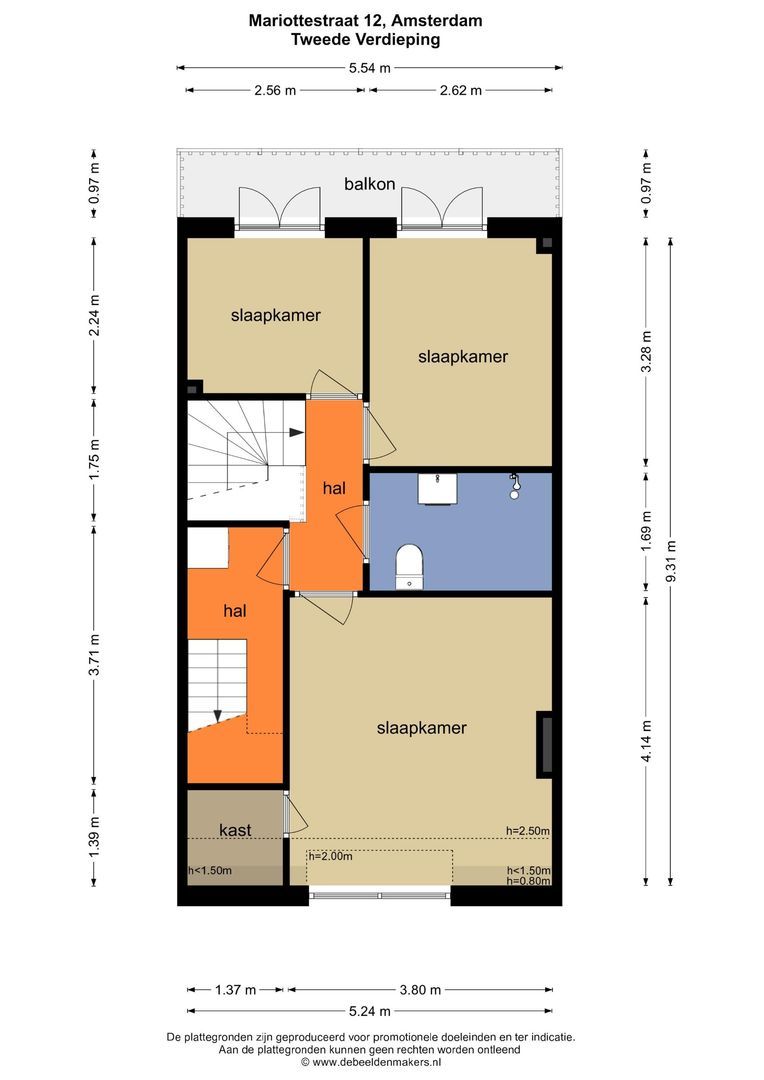
On the second floor, there is a spacious bedroom at the front with a practical built-in wardrobe, as well as a modern bathroom. At the rear are two bedrooms, both featuring French doors opening onto the second balcony.
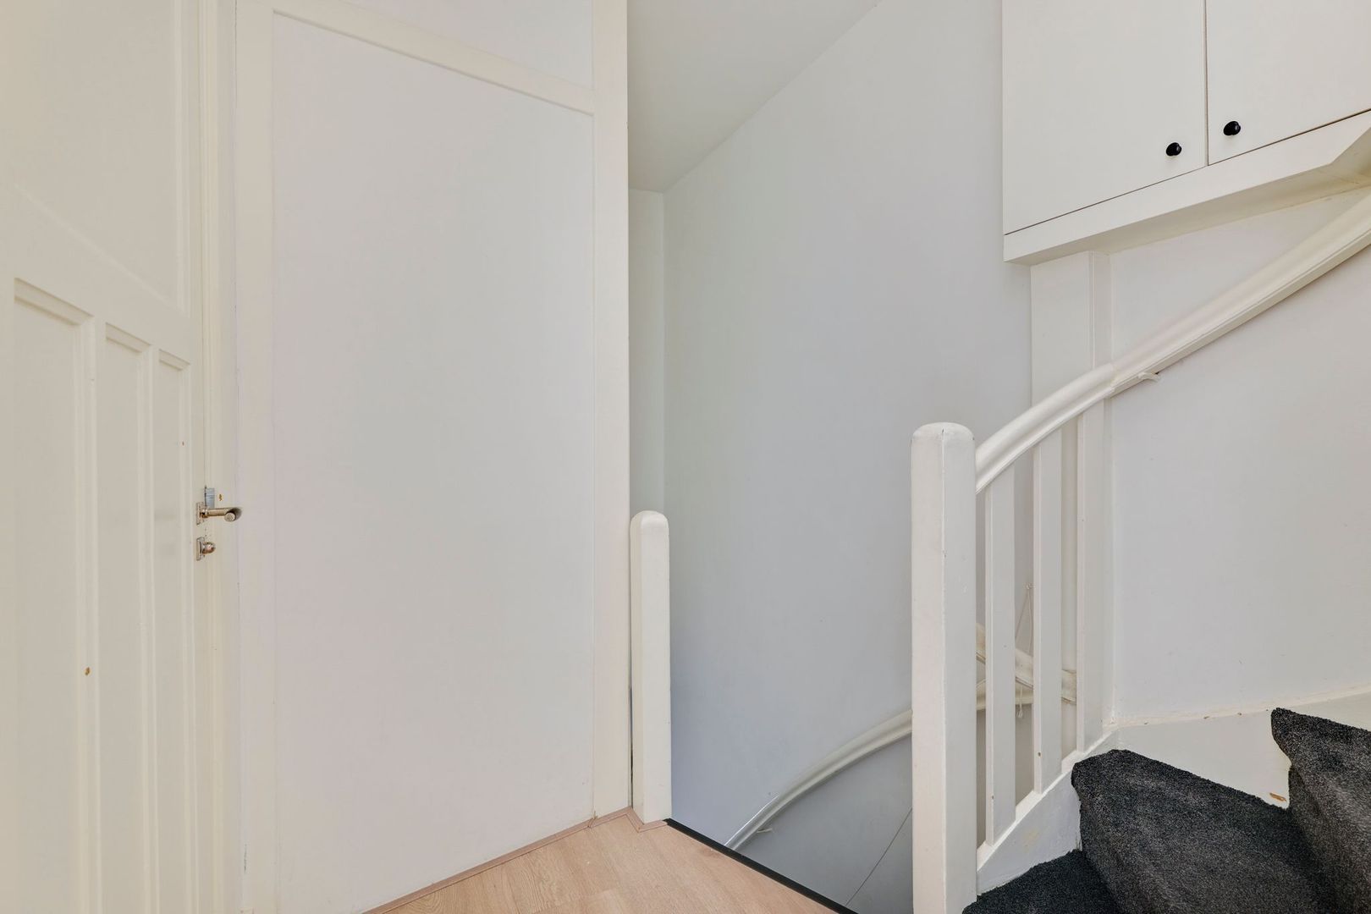
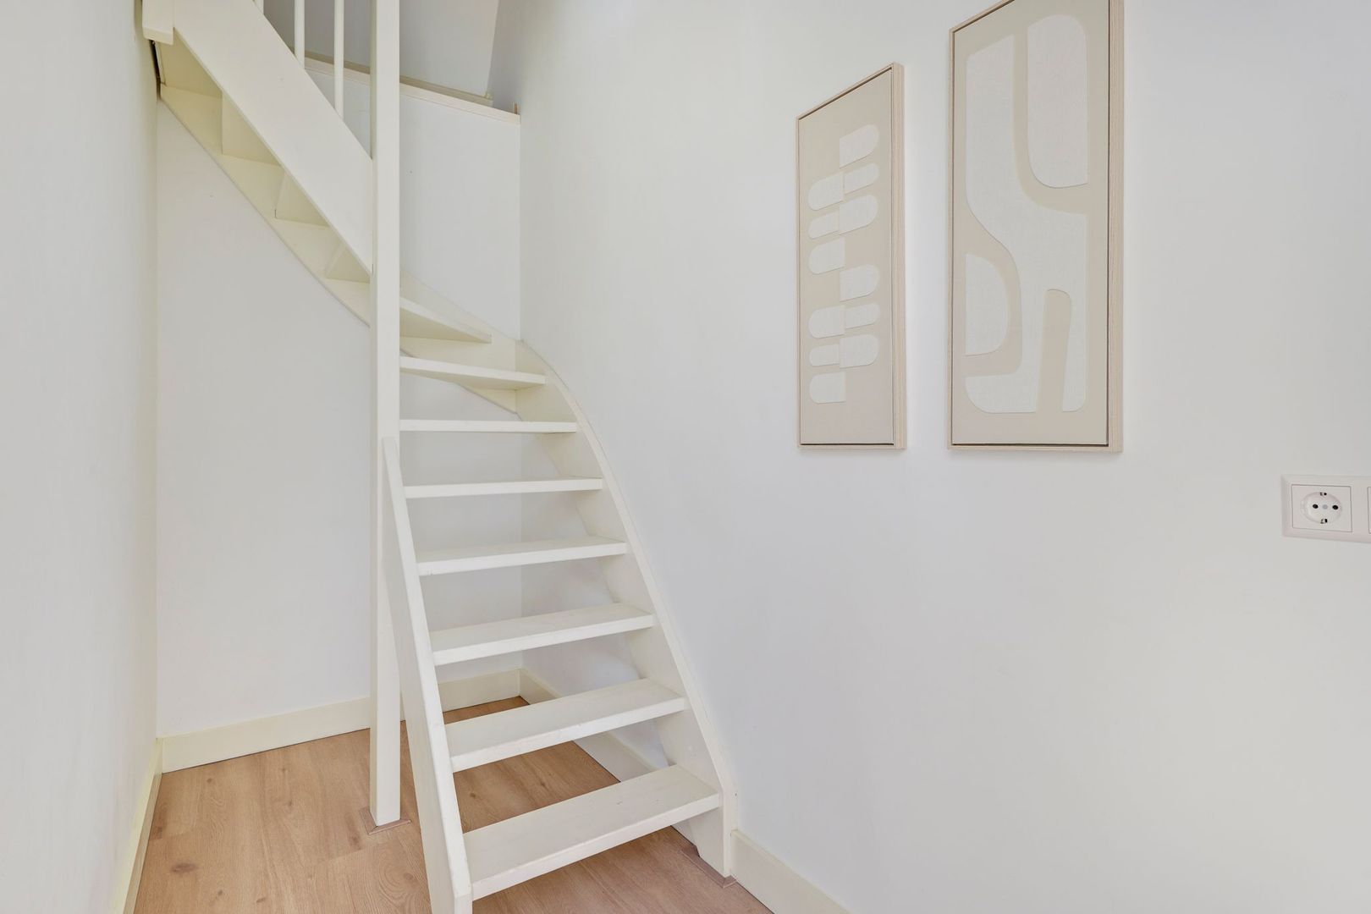
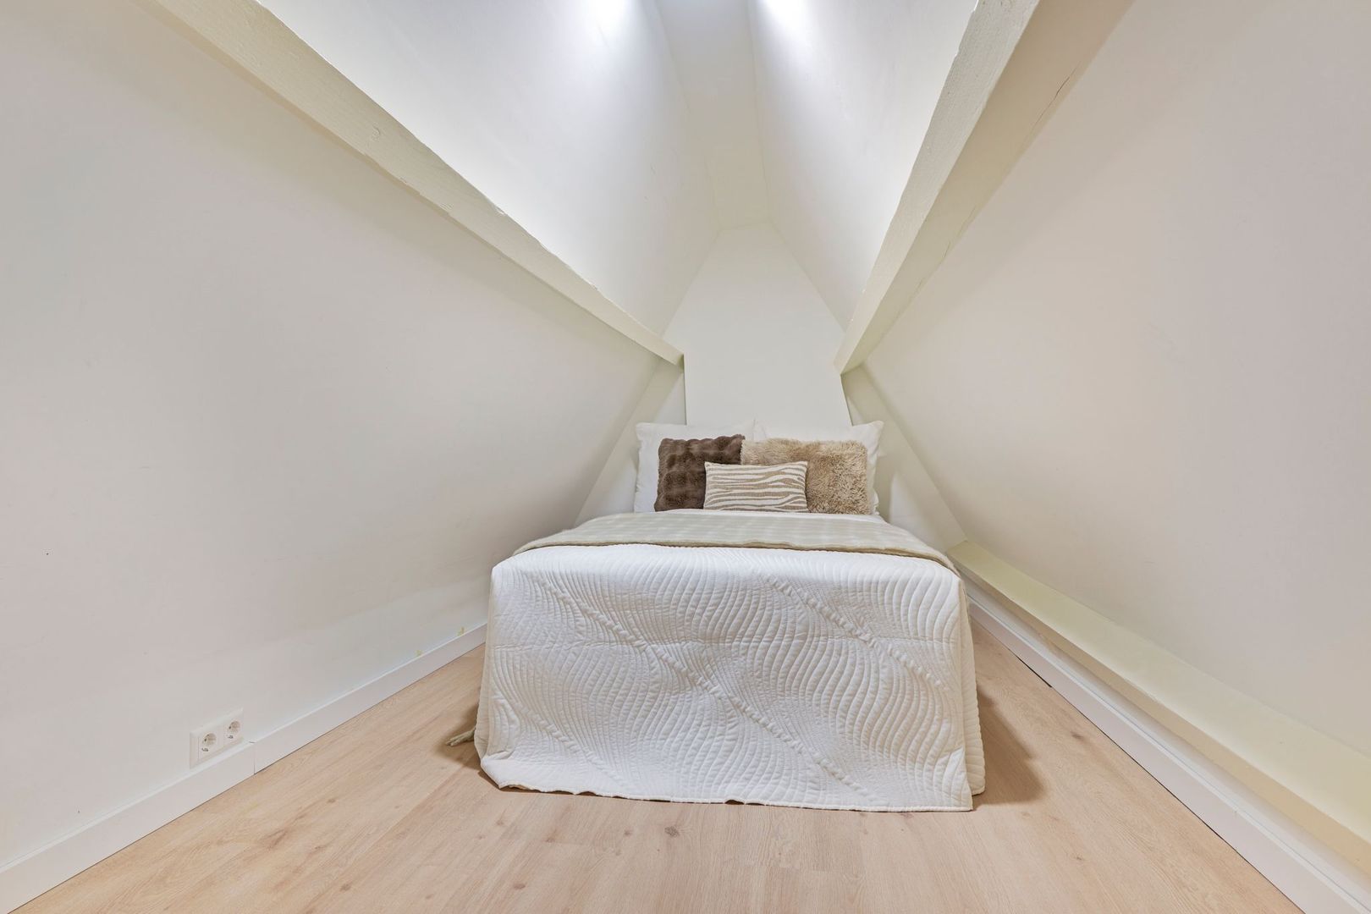
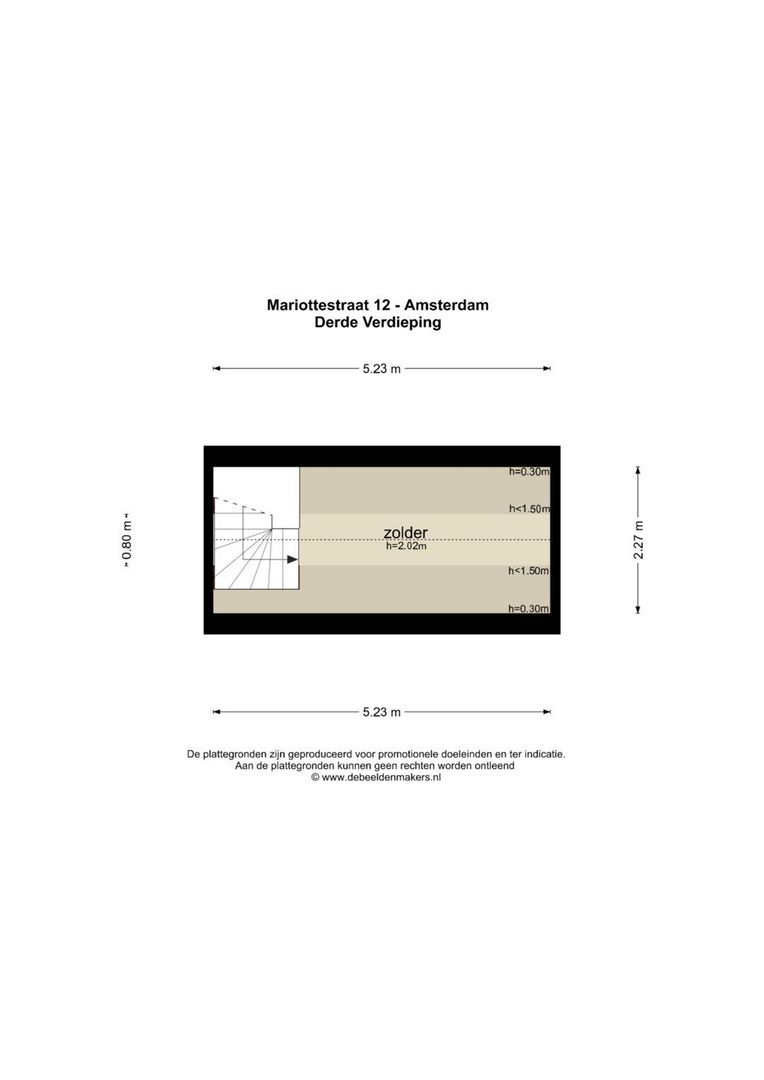
The third floor comprises a fourth room, ideal as a home office or hobby room. From this level, the buyer has the possibility of creating an extension of approximately 25 m² and a 13 m² roof terrace.
LOCATION
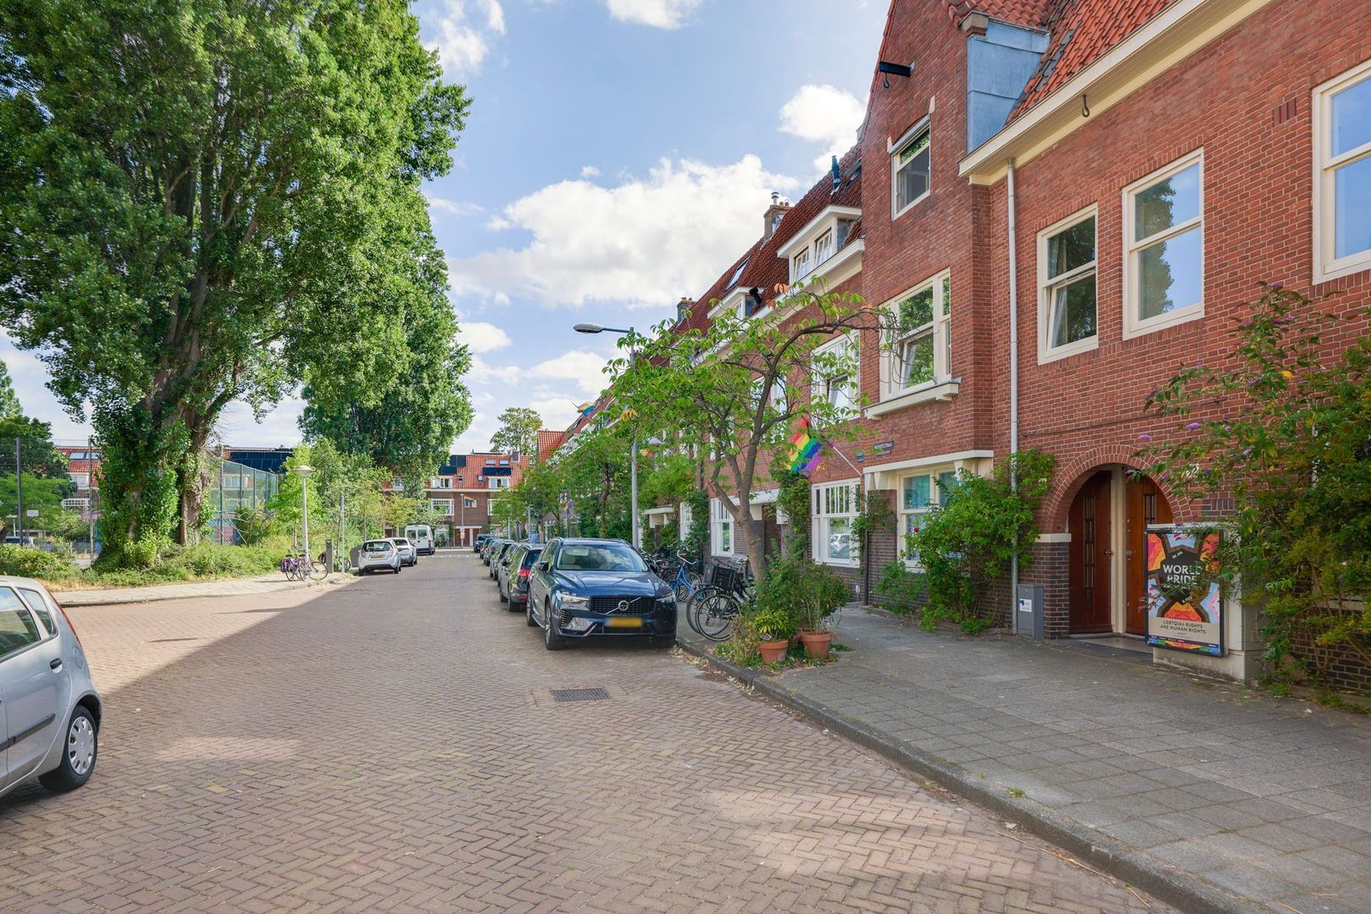
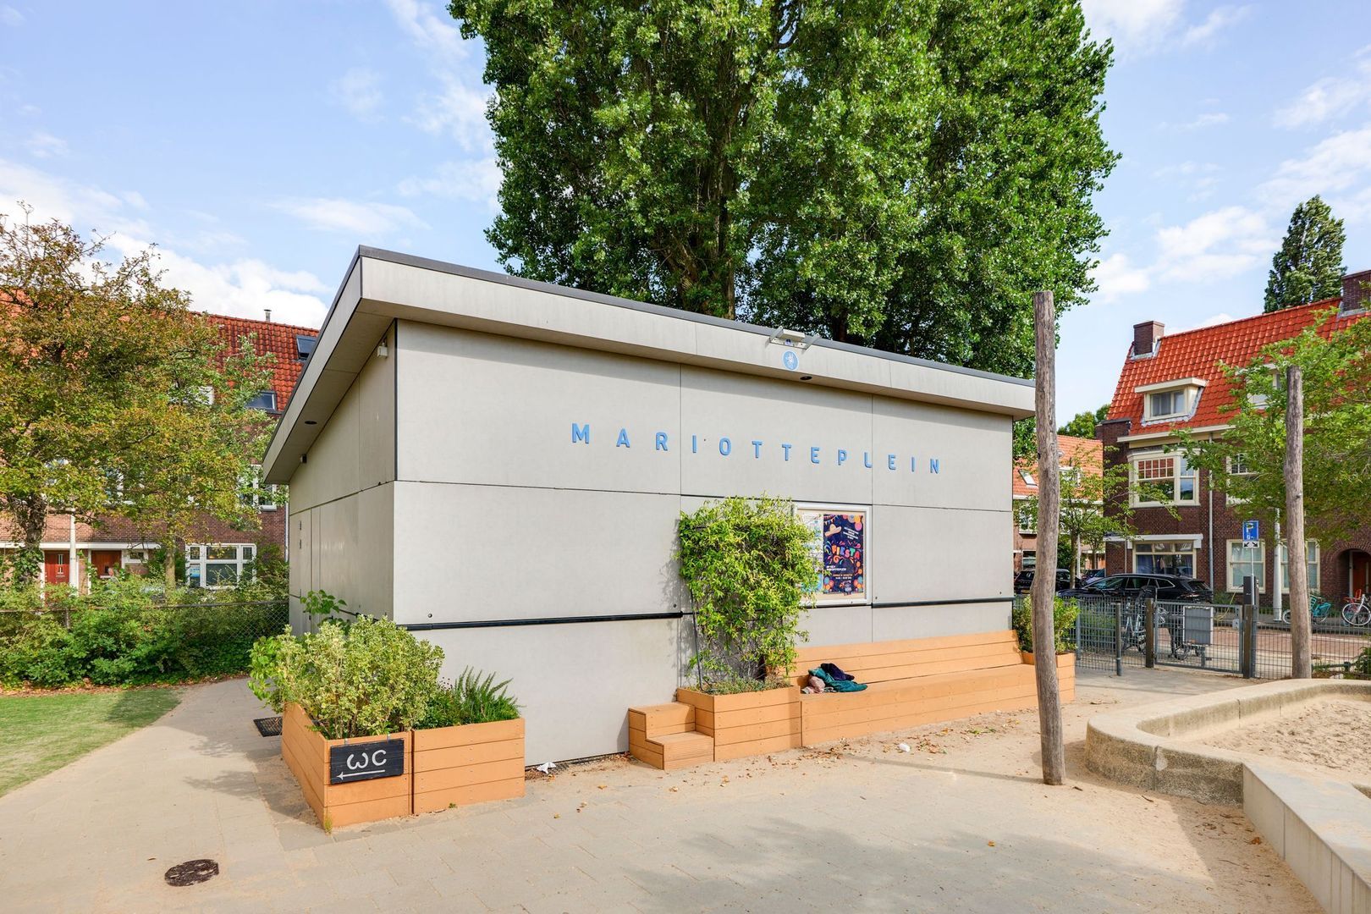
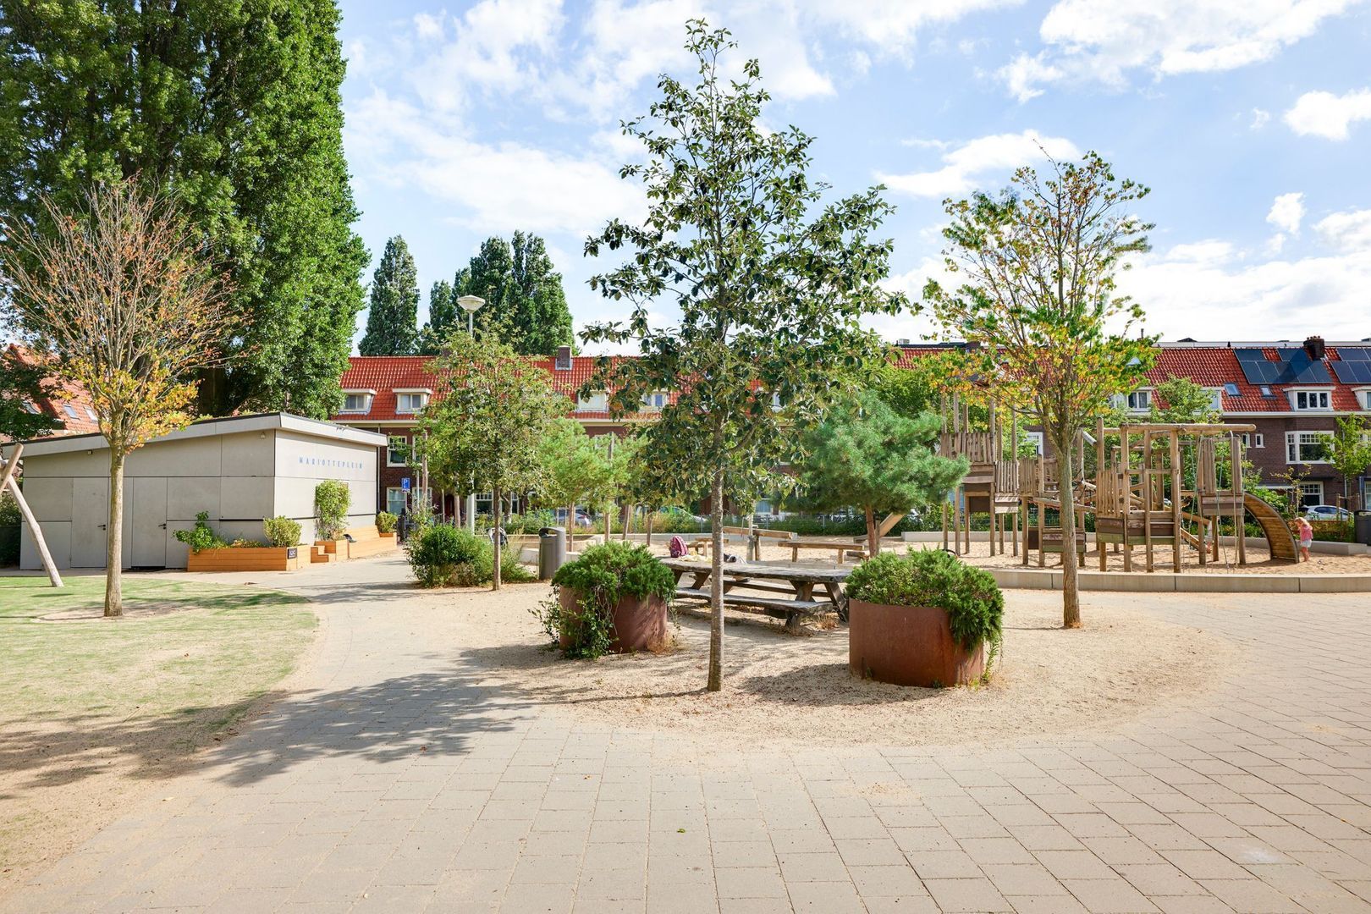
The property is located in Watergraafsmeer, a spacious and green neighbourhood known for its distinctive architecture and friendly atmosphere.
Park Frankendael is within walking distance, with Flevopark slightly further away. Schools, shops and a wide range of cafés and restaurants are all close by, making this a highly sought-after location for families and city residents looking to combine peace and greenery with easy access to the city centre. For example, De Pijp can be reached by bicycle in just 14 minutes.
ACCESSIBILITY
The property has excellent public transport connections. Science Park station is approximately a 3-minute cycle away, while Amstel Station can be reached in approximately 10 minutes by bicycle.
Tram line 19, as well as various bus routes, stops approximately 600 metres from the property. By car, there is a convenient connection to the A10 motorway via the S113 exit, which is approximately 5 minutes away.
OWNERS' ASSOCIATION (VvE)
The Owners' Association (VvE) is professionally managed by ROCCO VvE Beheer. This ensures that the maintenance of the building and the shared facilities is managed carefully and professionally. The monthly VvE contribution is €273.23. This contribution covers regular maintenance of the building, shared facilities, a healthy maintenance reserve and other communal costs. The active Owners' Association therefore contributes to maintaining the quality and value of the building.
KEY FEATURES
- Leasehold perpetually bought out;
- Approximately 99 m² of living space;
- Energy label A;
- Built in 1930;
- 3 bedrooms;
- Professionally managed Owners' Association (VvE) by ROCCO;
- Public transport connections within walking and cycling distance;
- Direct and convenient access to the A10 motorway;
- Ample parking options (residential parking permit) directly in front of the property;
- Completion/delivery by mutual agreement;
- Possibility of an extension, including a roof extension (drawings available upon request);
- Project notary: Schut van Os;
- As-is, non-owner-occupancy, asbestos, lead and age clauses apply;