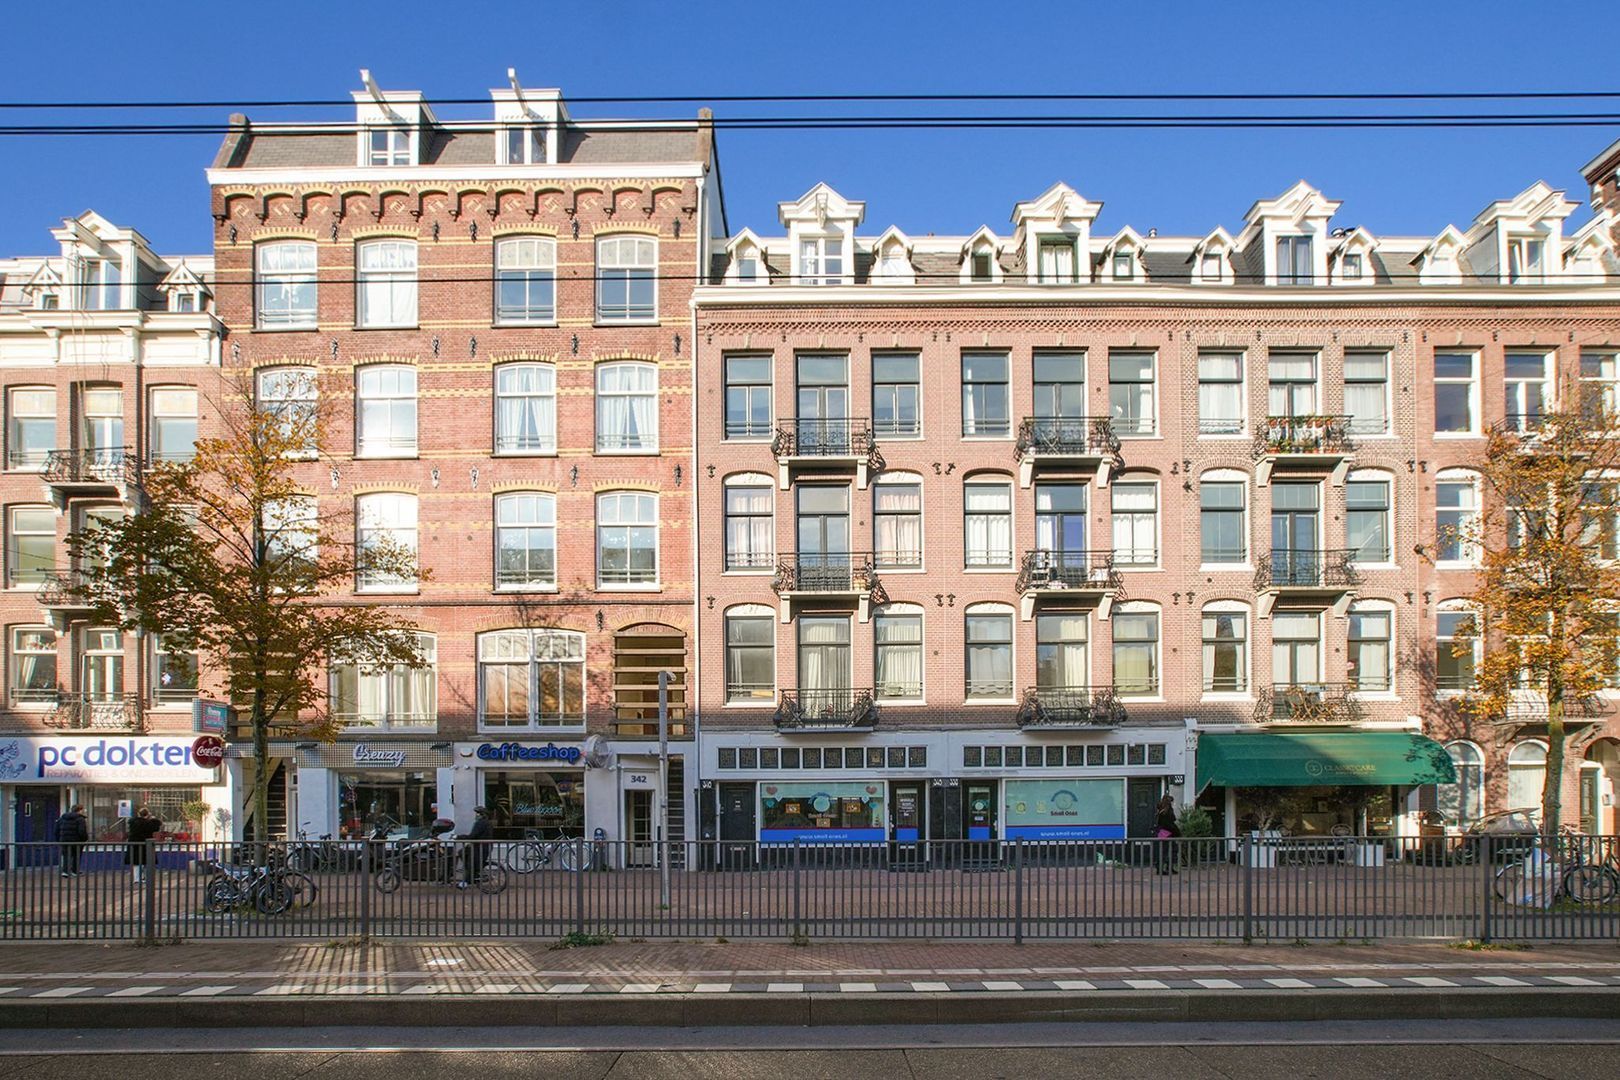
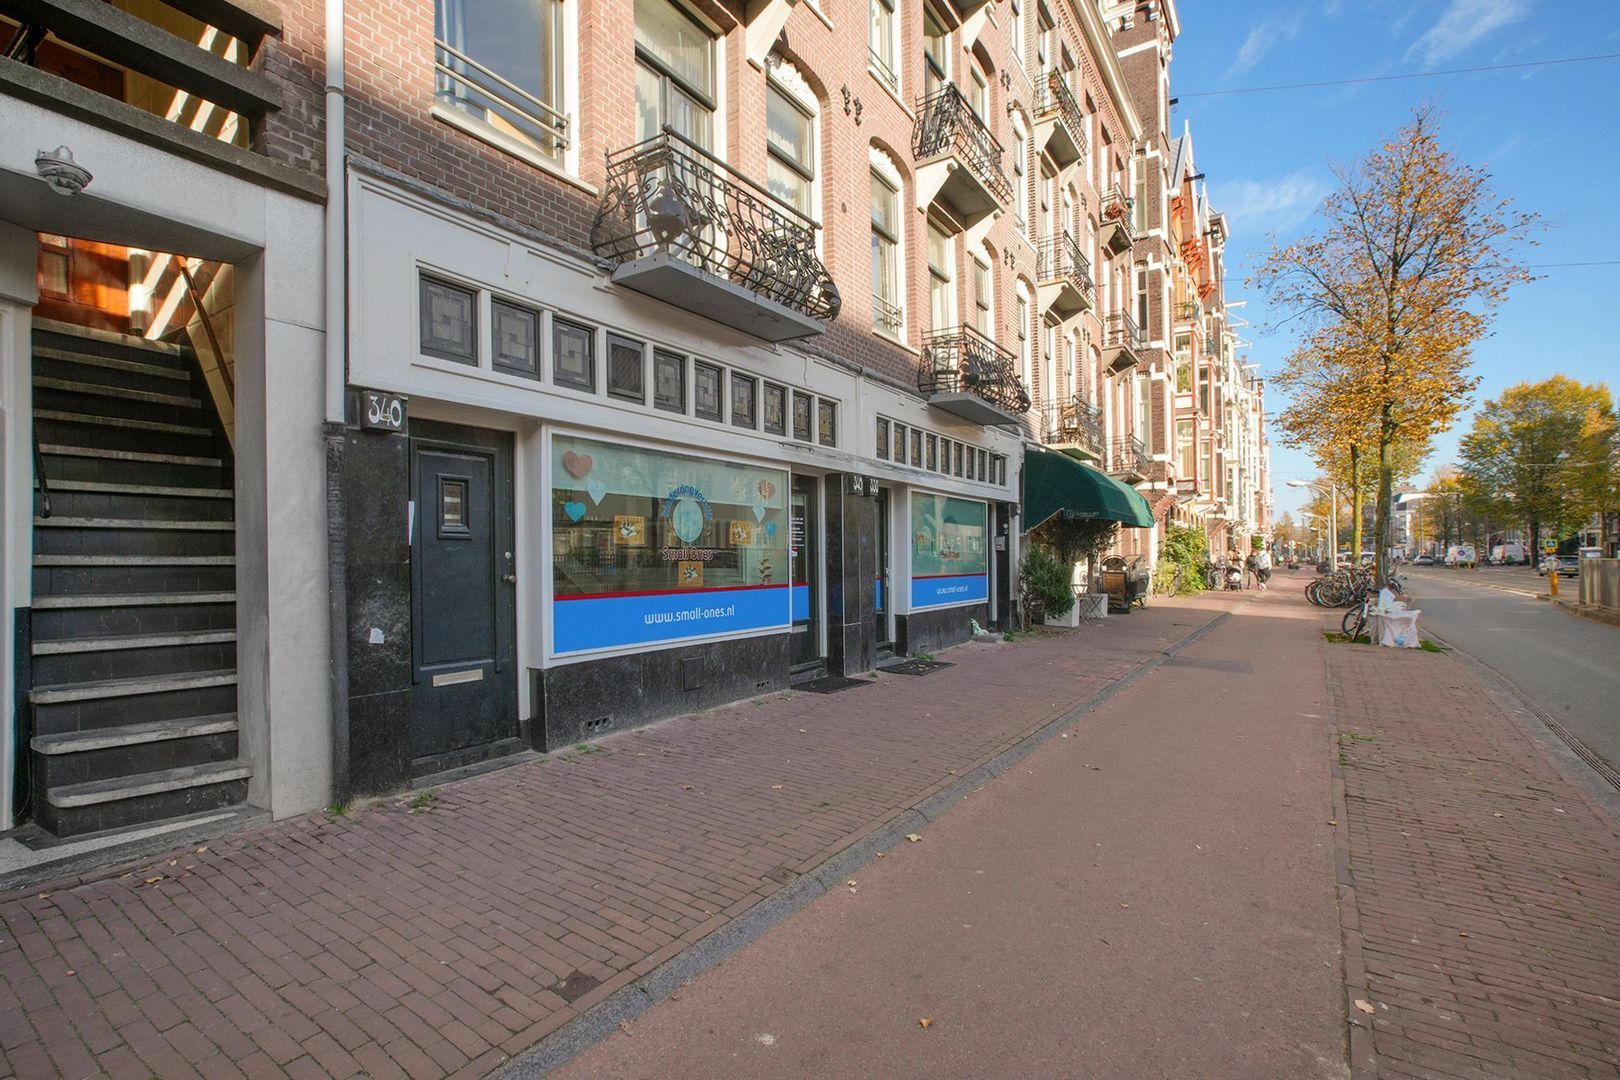
Looking for an apartment with plenty of potential in a central Amsterdam location?
An apartment on the Overtoom to renovate according to your own vision.
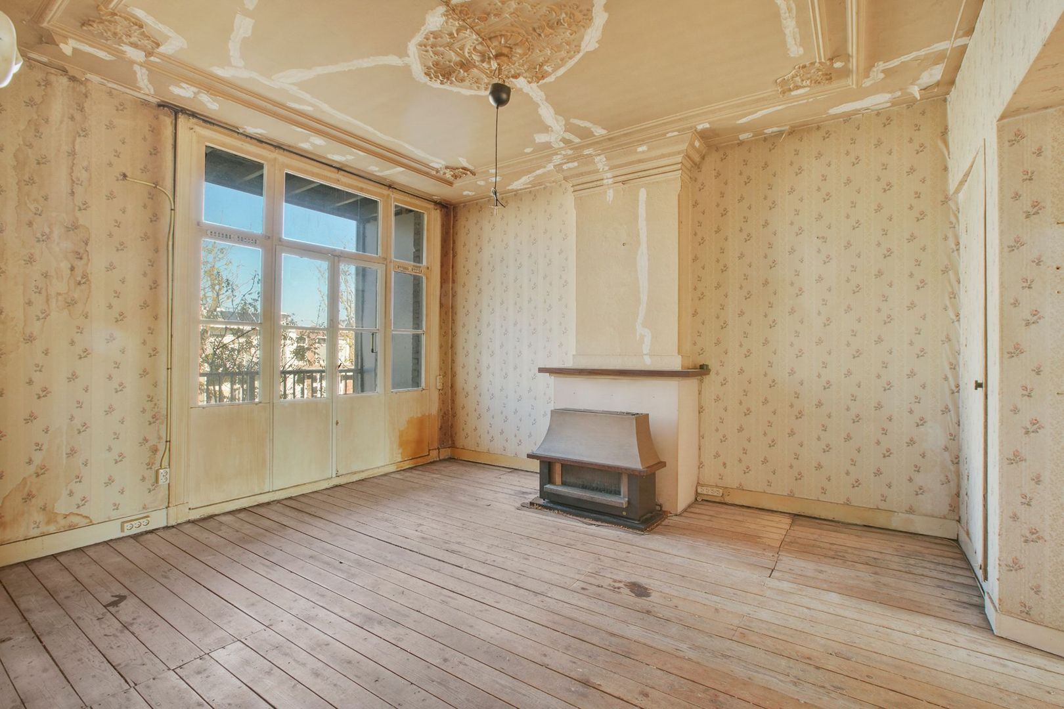
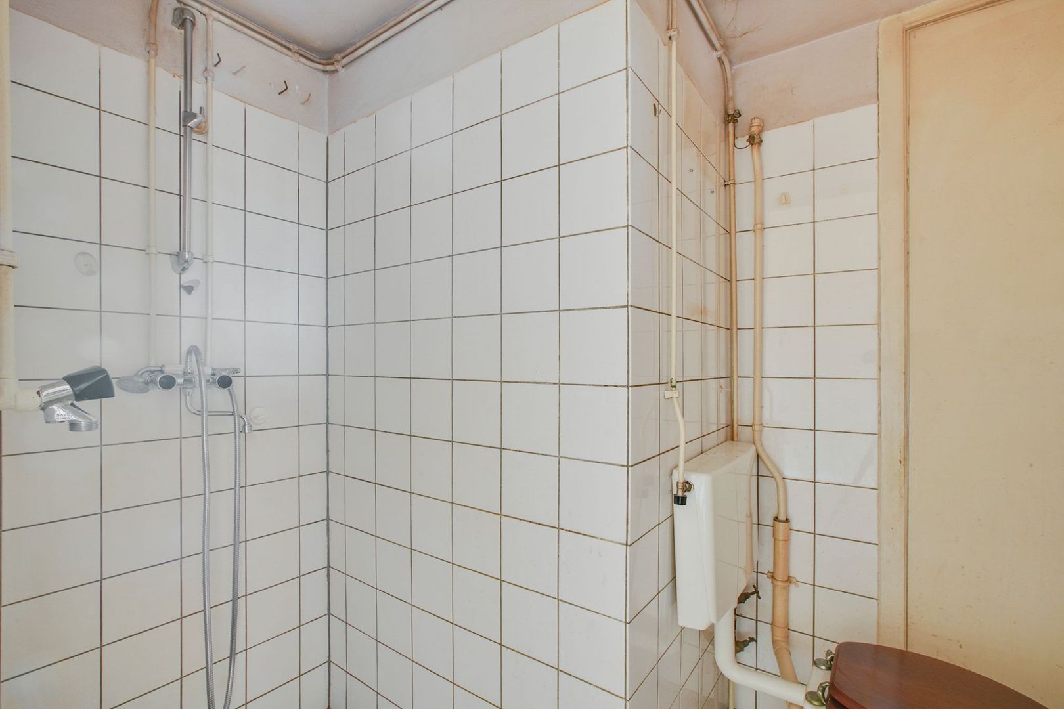
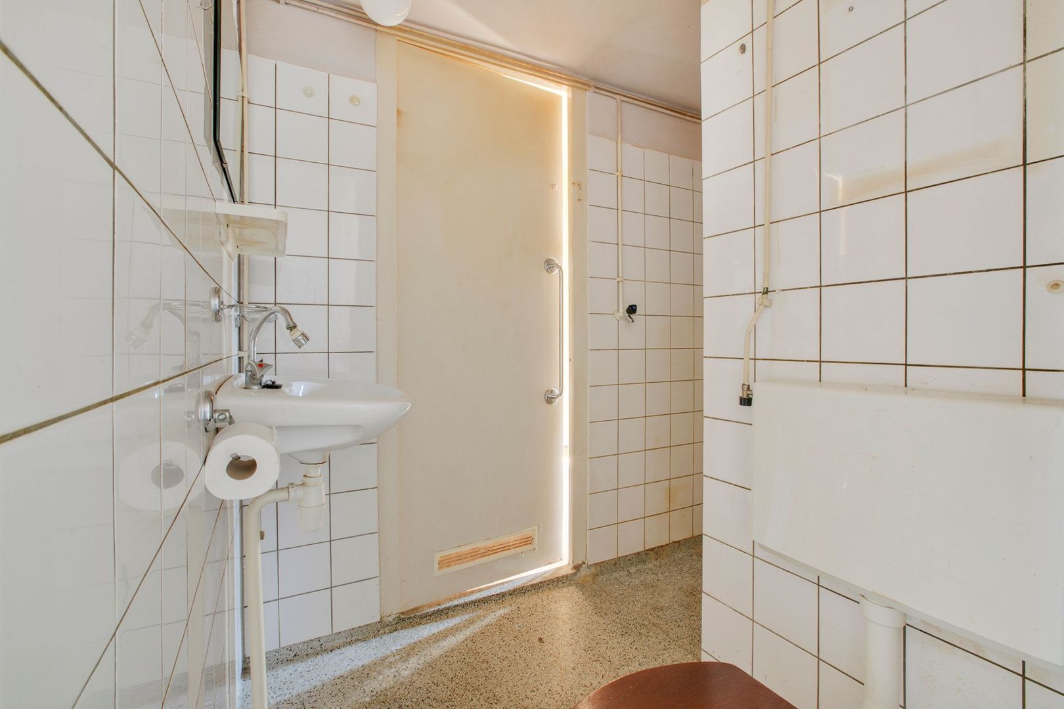
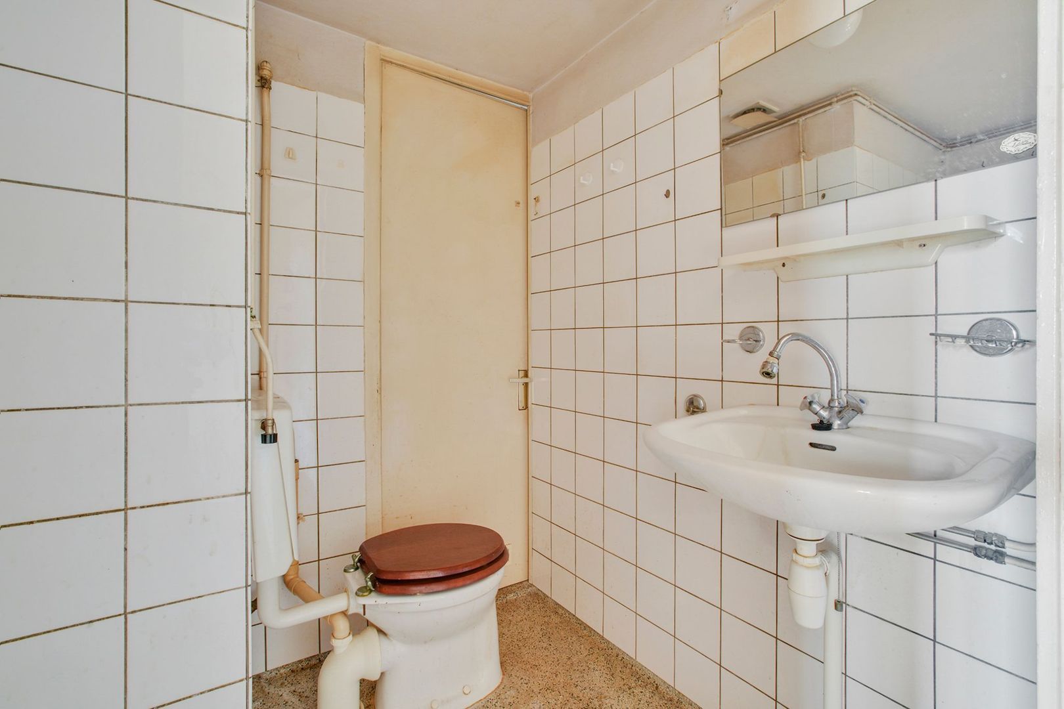
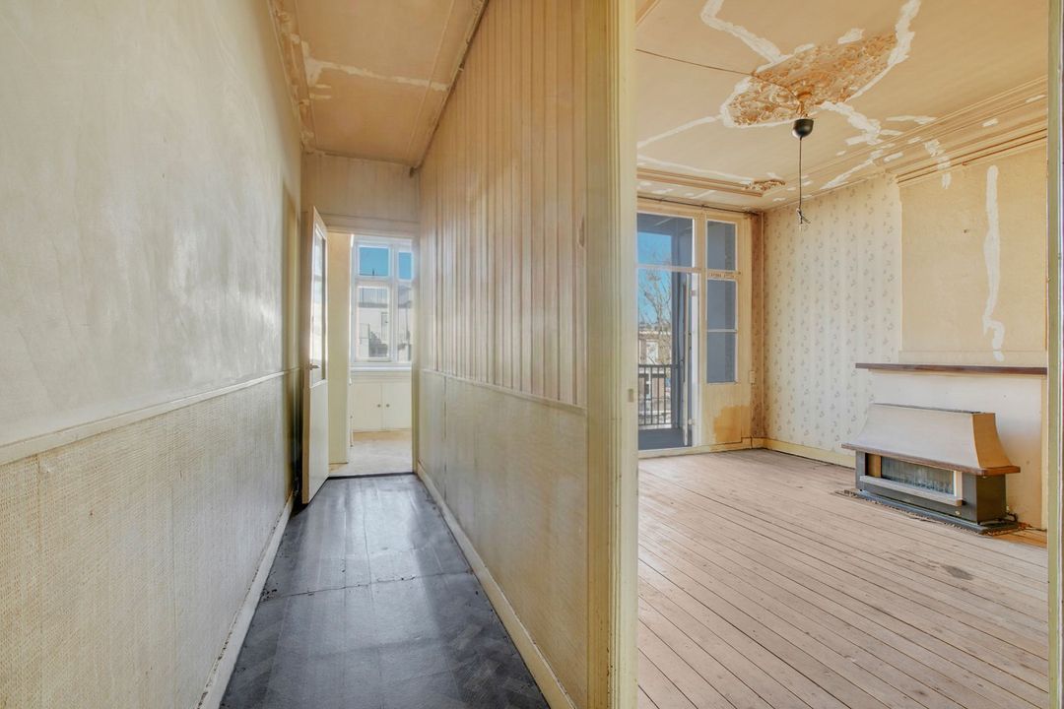
This property provides a good starting point for anyone looking to configure and finish an apartment entirely to their own taste. Renovation is required, offering the opportunity to create a home that meets your needs in a central Amsterdam location.
A unique opportunity to turn this renovation property into your dream home.
LAYOUT
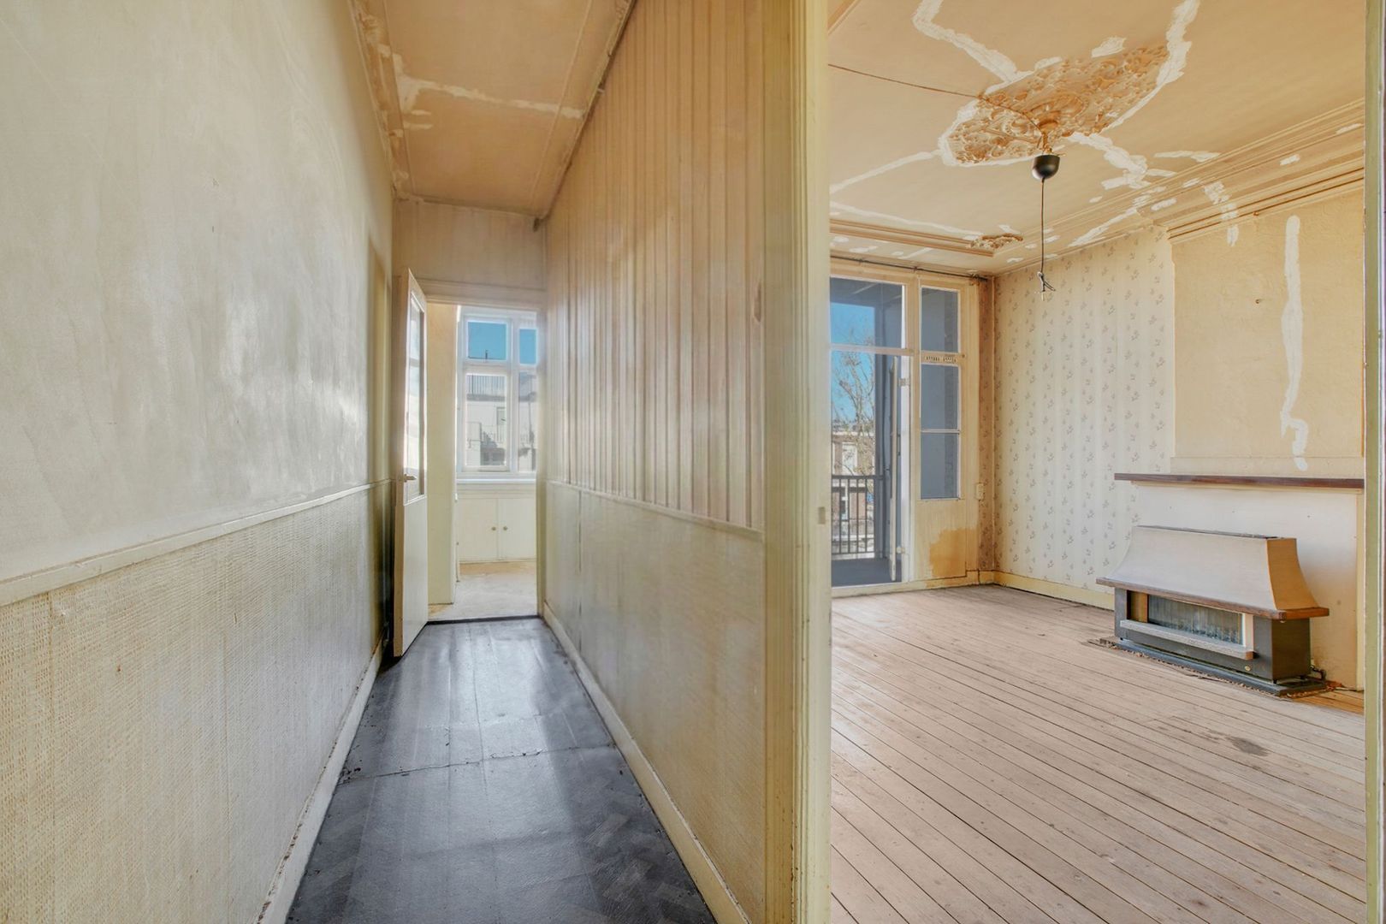
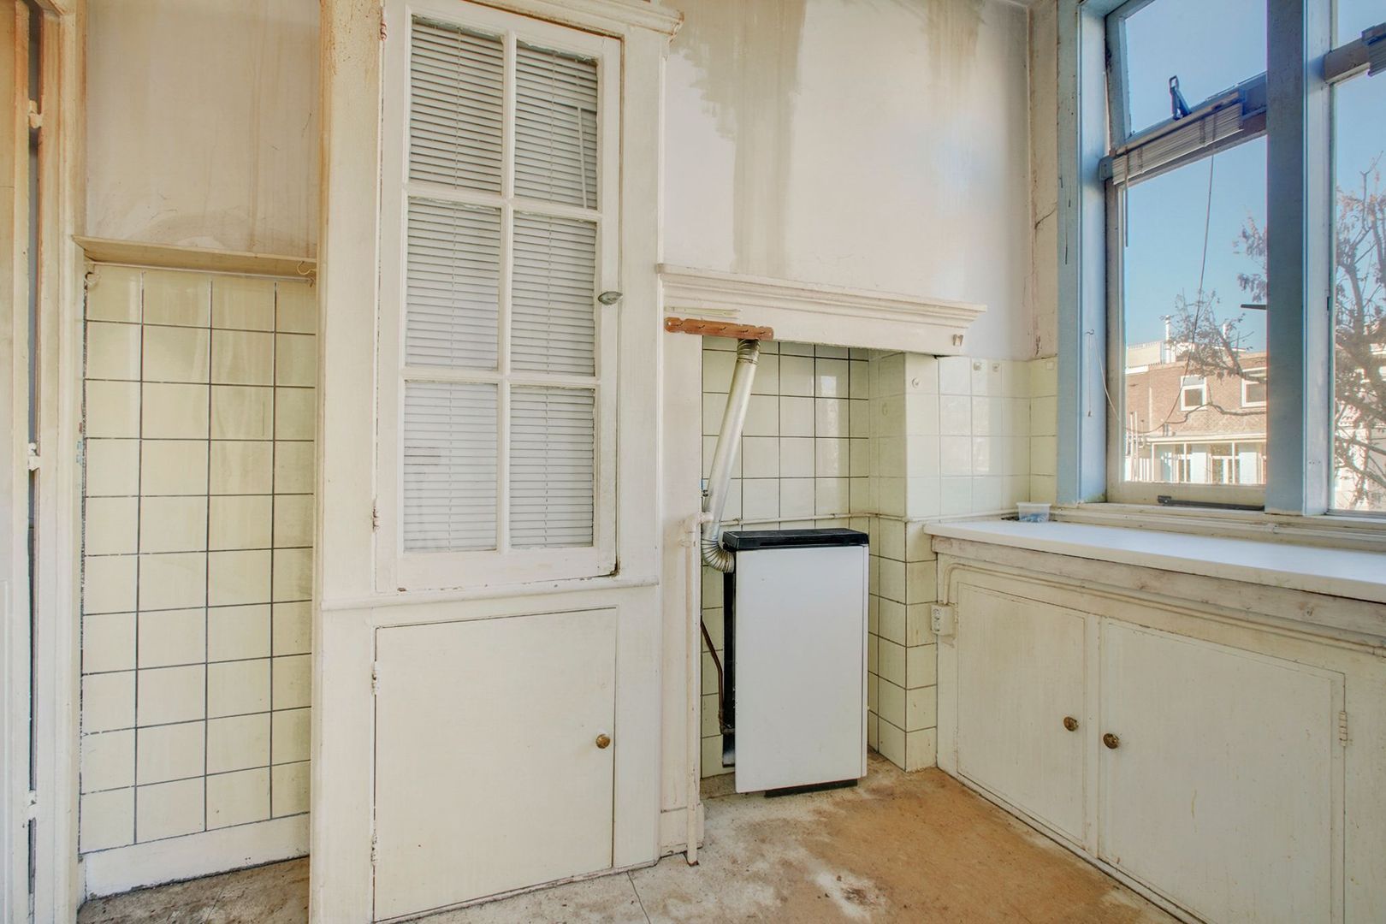
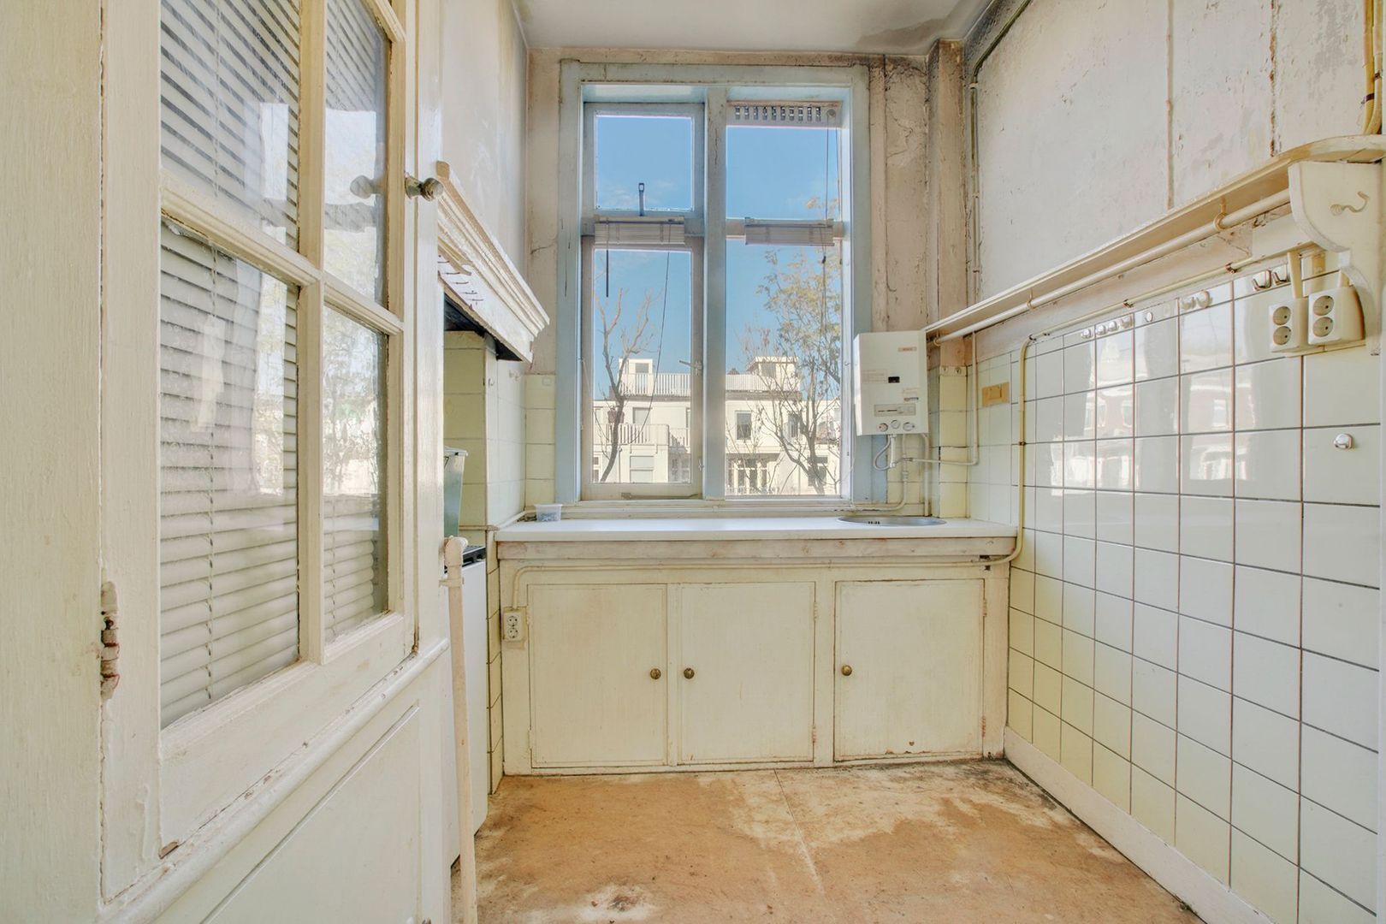
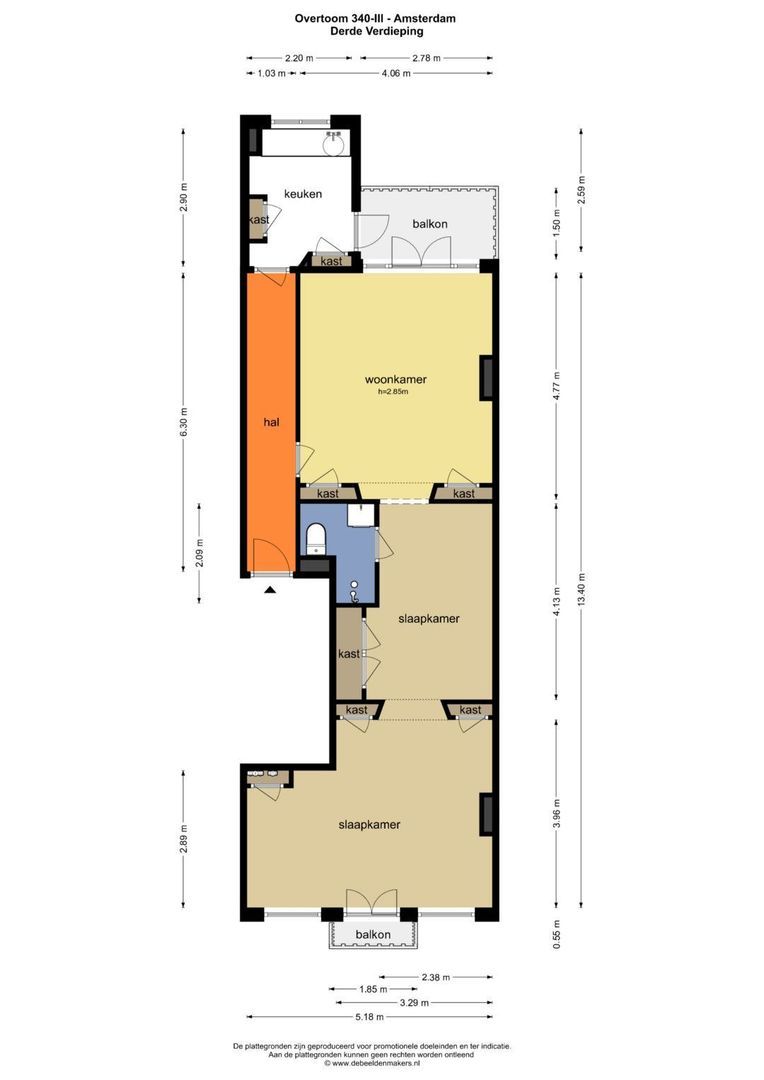
The entrance opens into a hallway providing access to the separate kitchen, bathroom and living room.
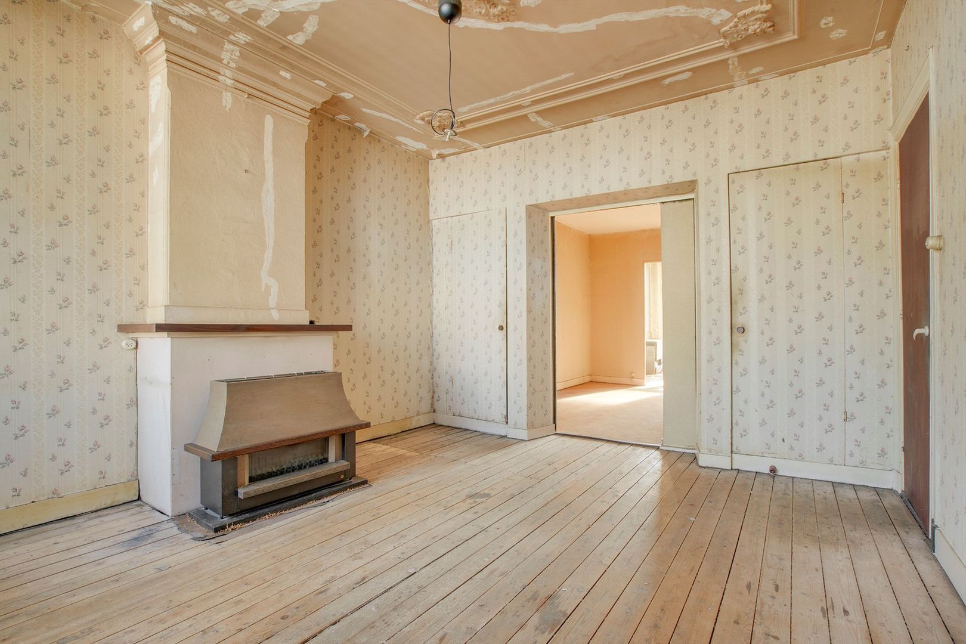
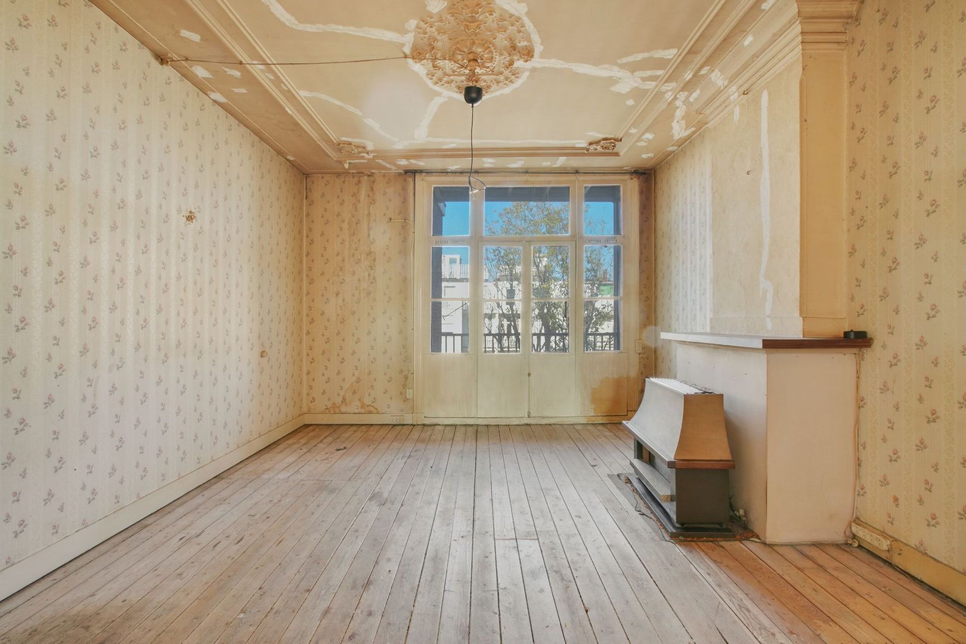
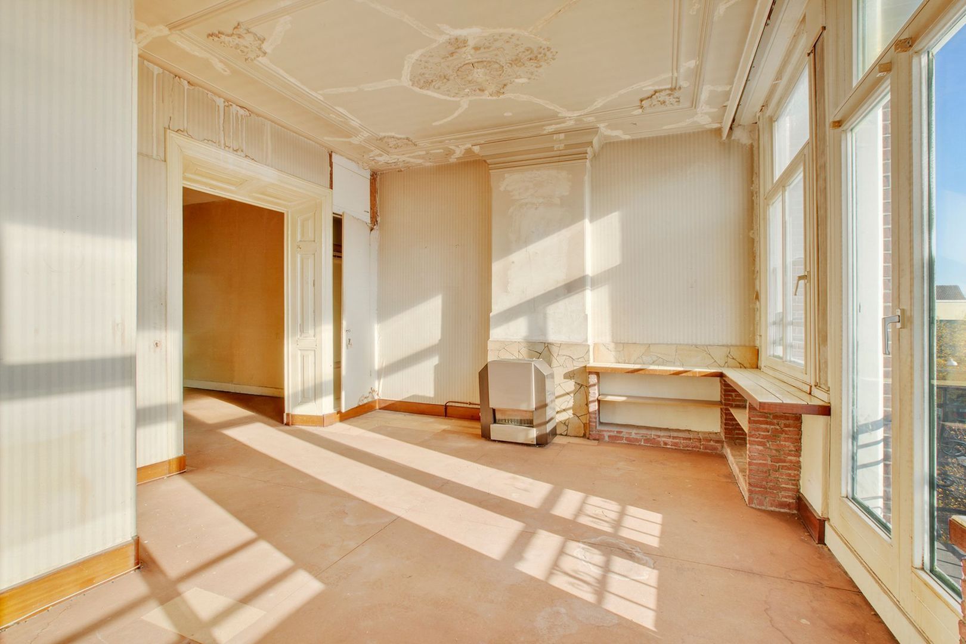
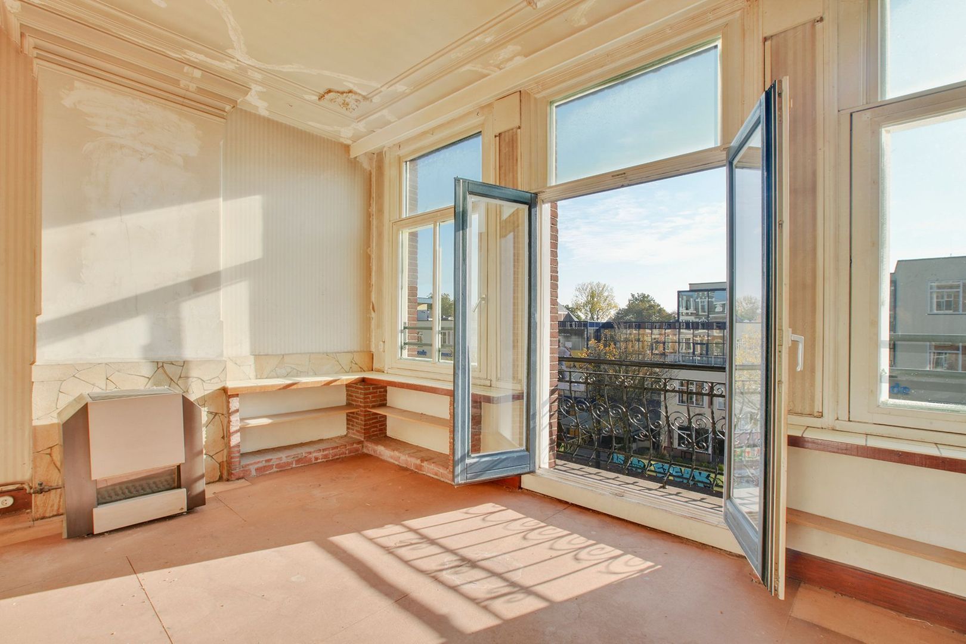
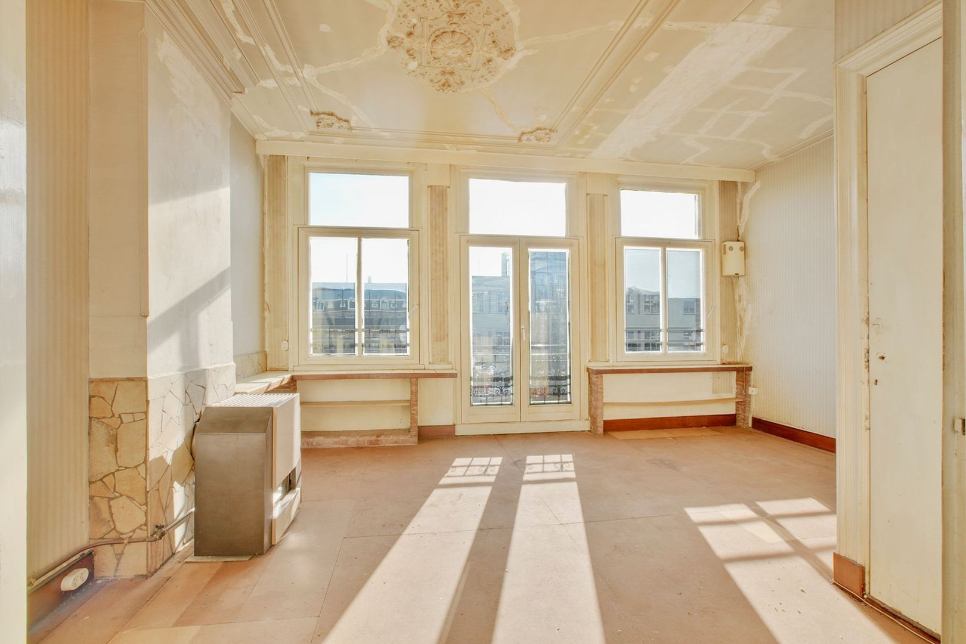
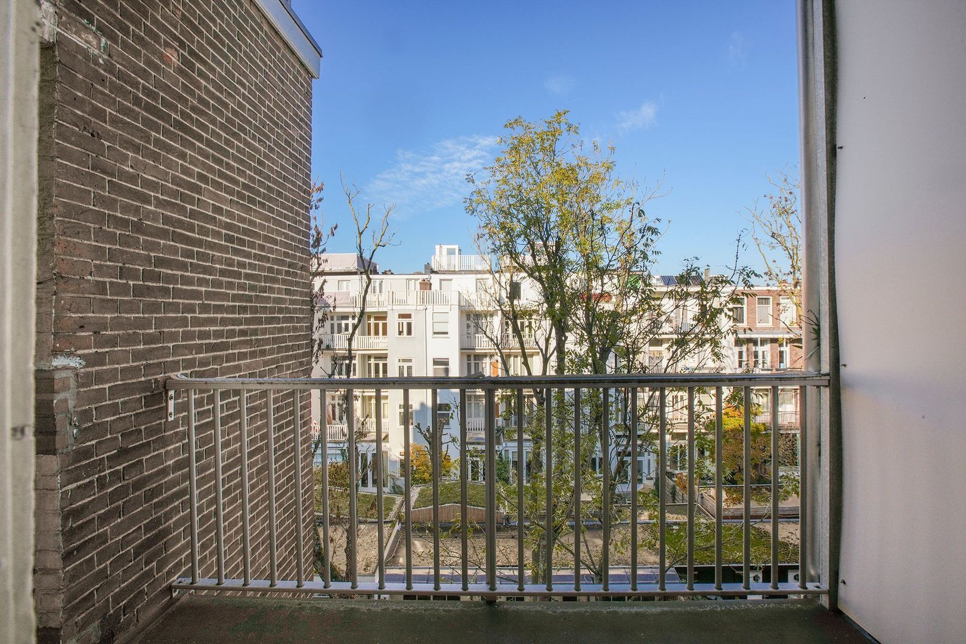
The spacious living room forms the heart of the apartment and opens onto the northwest-facing rear balcony. It also features two practical built-in cupboards, providing additional storage space.
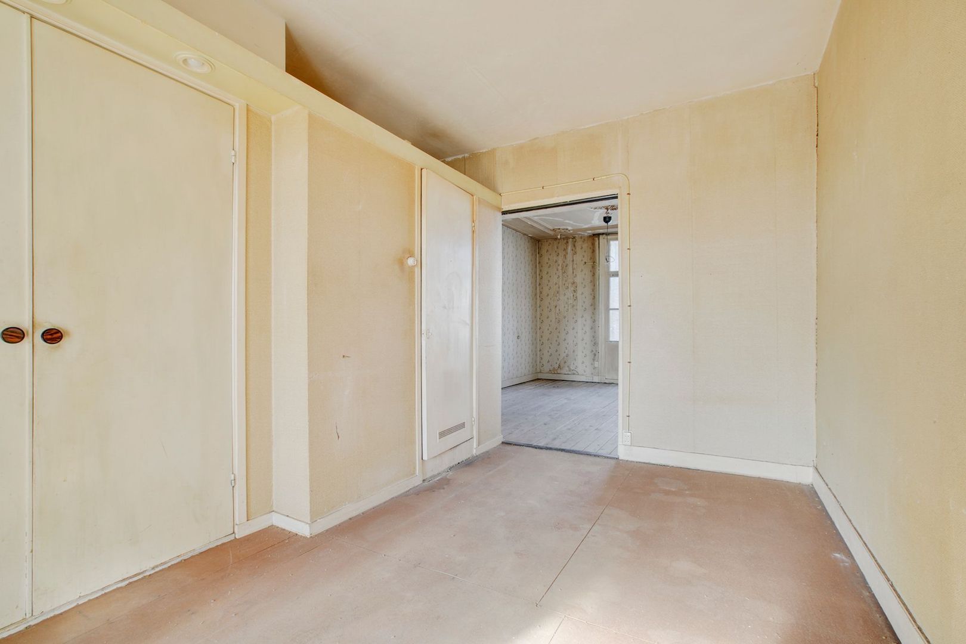
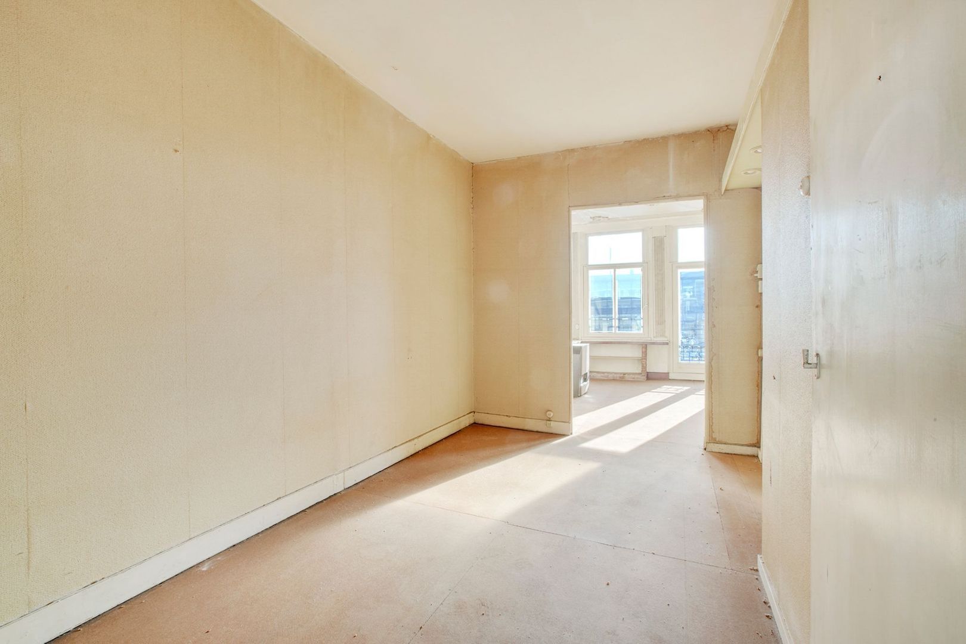
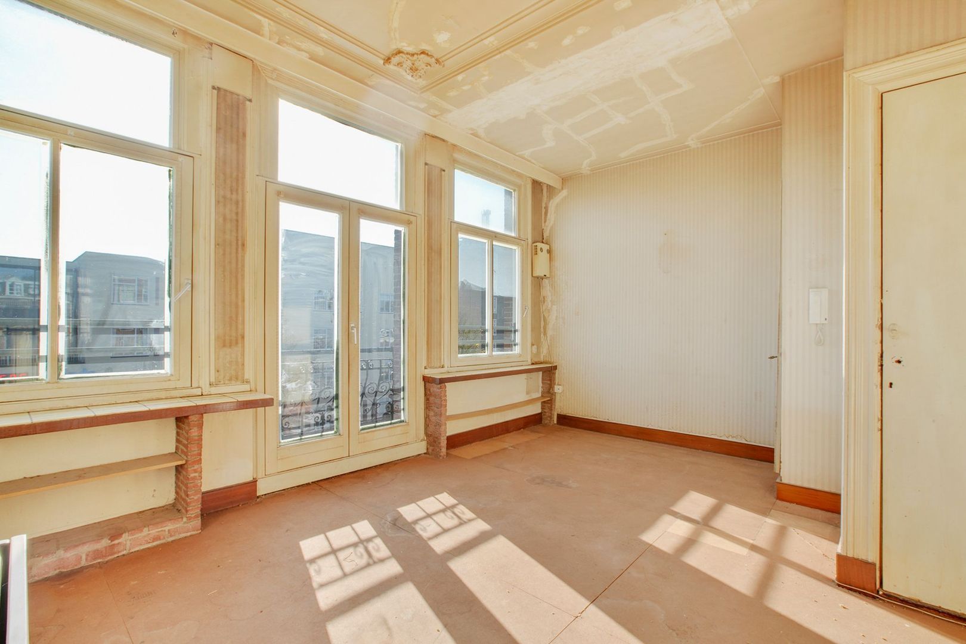
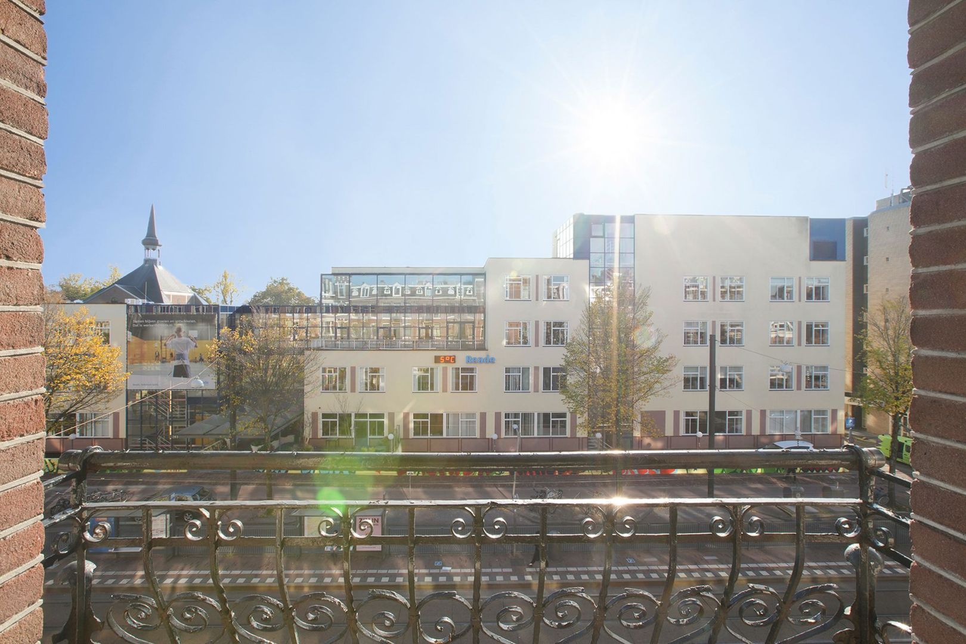
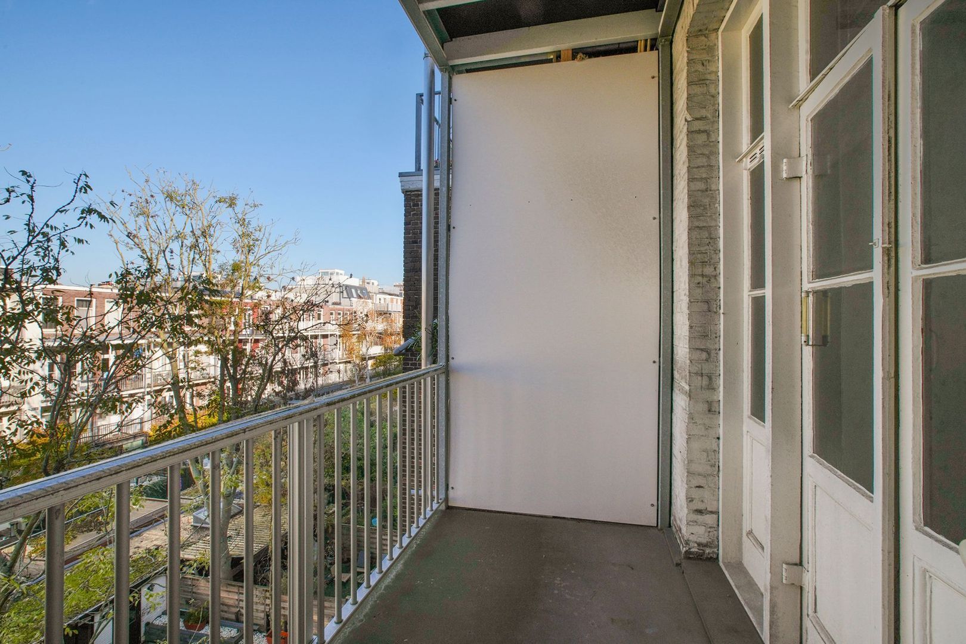
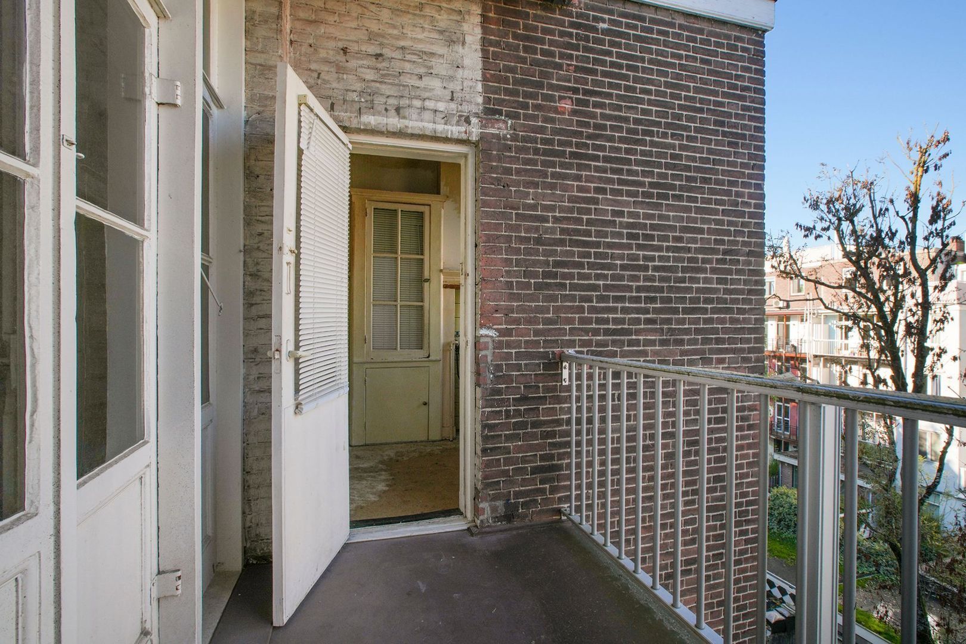
The living room leads to two bedrooms arranged one behind the other. The middle bedroom has a convenient built-in cupboard and also connects to the bathroom. The second bedroom is situated at the front of the apartment and opens onto the second balcony, which faces southwest.
With balconies facing different directions, you can enjoy outdoor space at different times of day while taking in Amsterdam city life.
An apartment with a practical layout, two bedrooms and two balconies, offering plenty of scope for modernisation to suit your own taste and requirements.
LOCATION
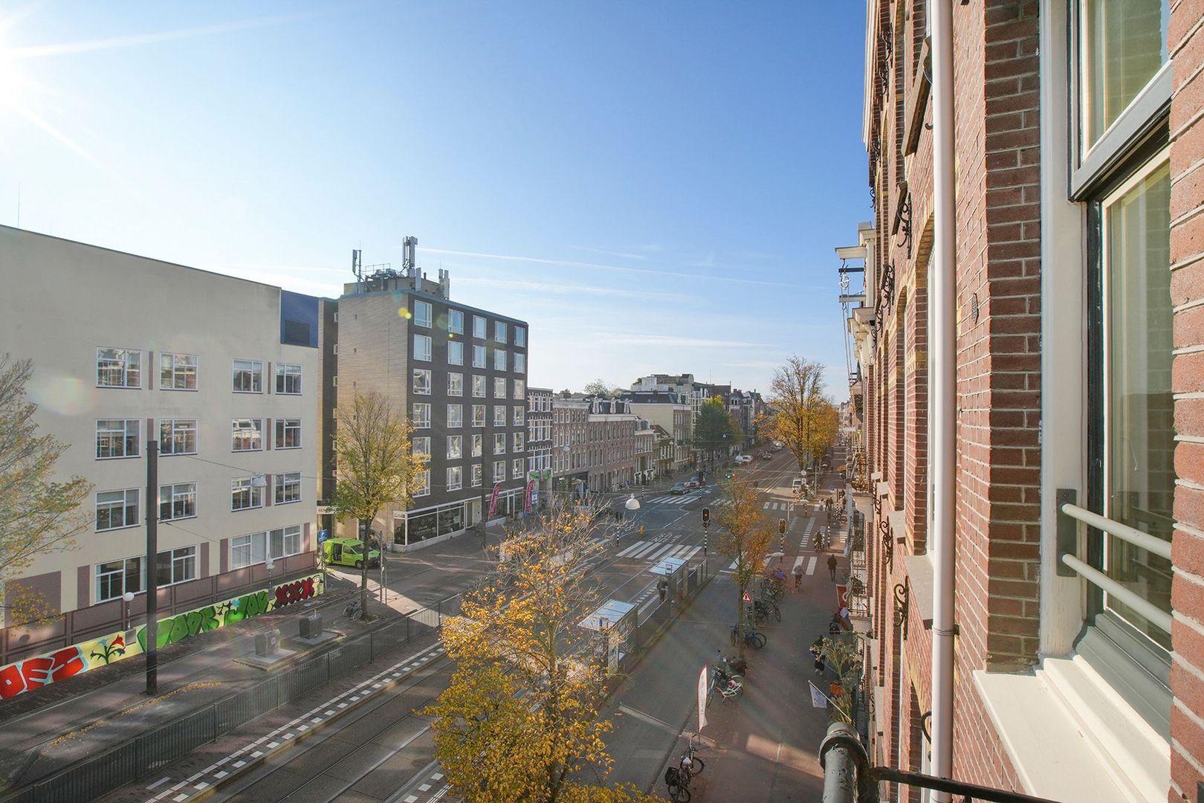
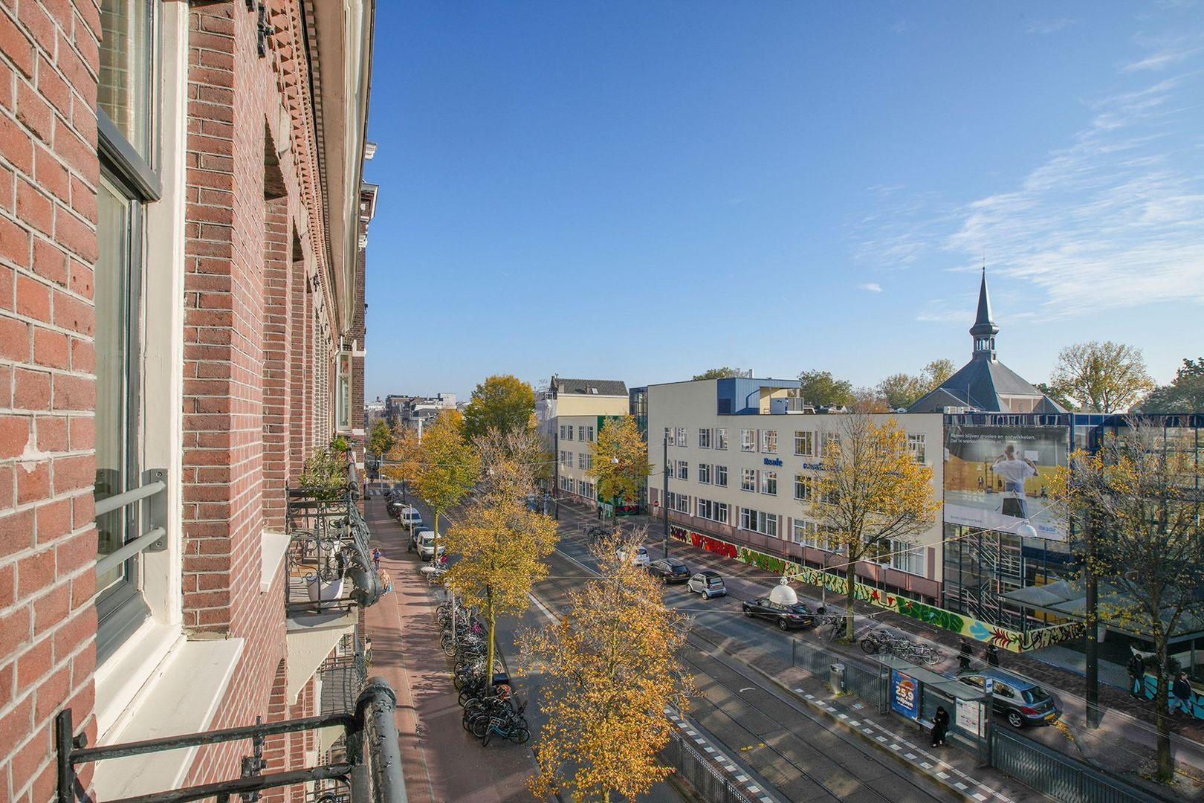
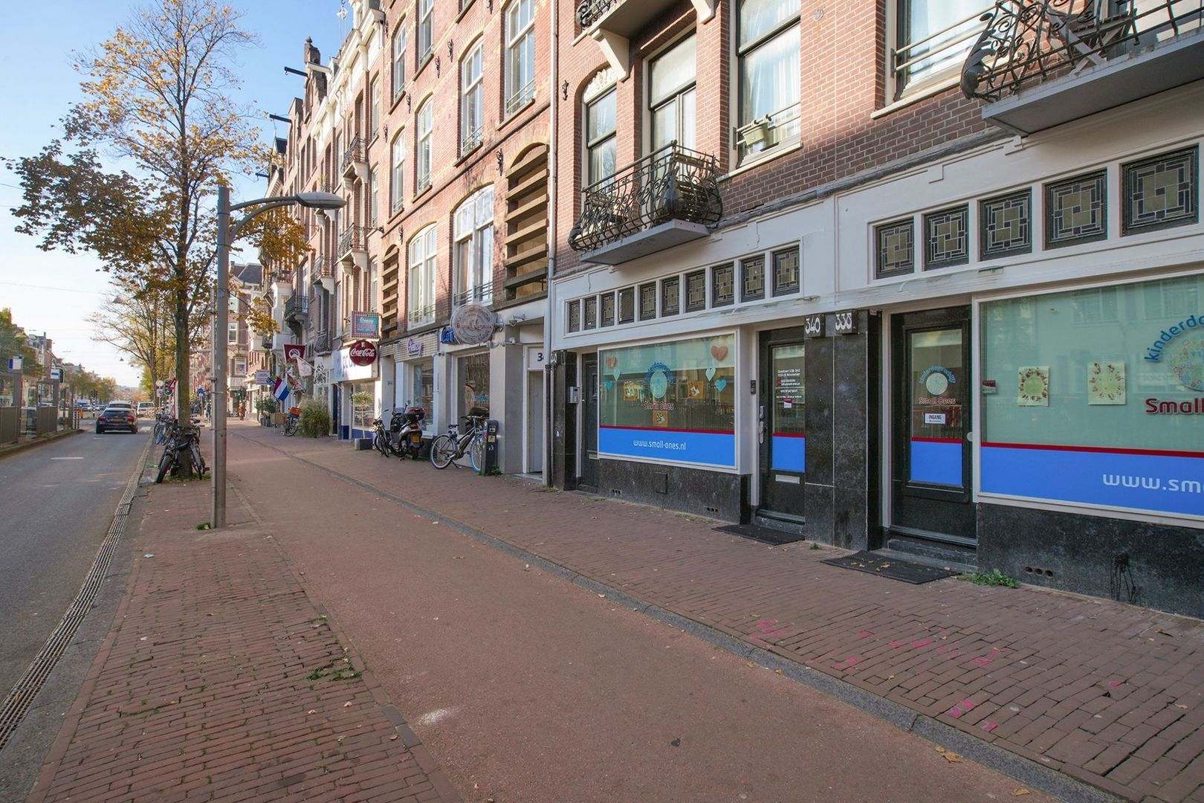
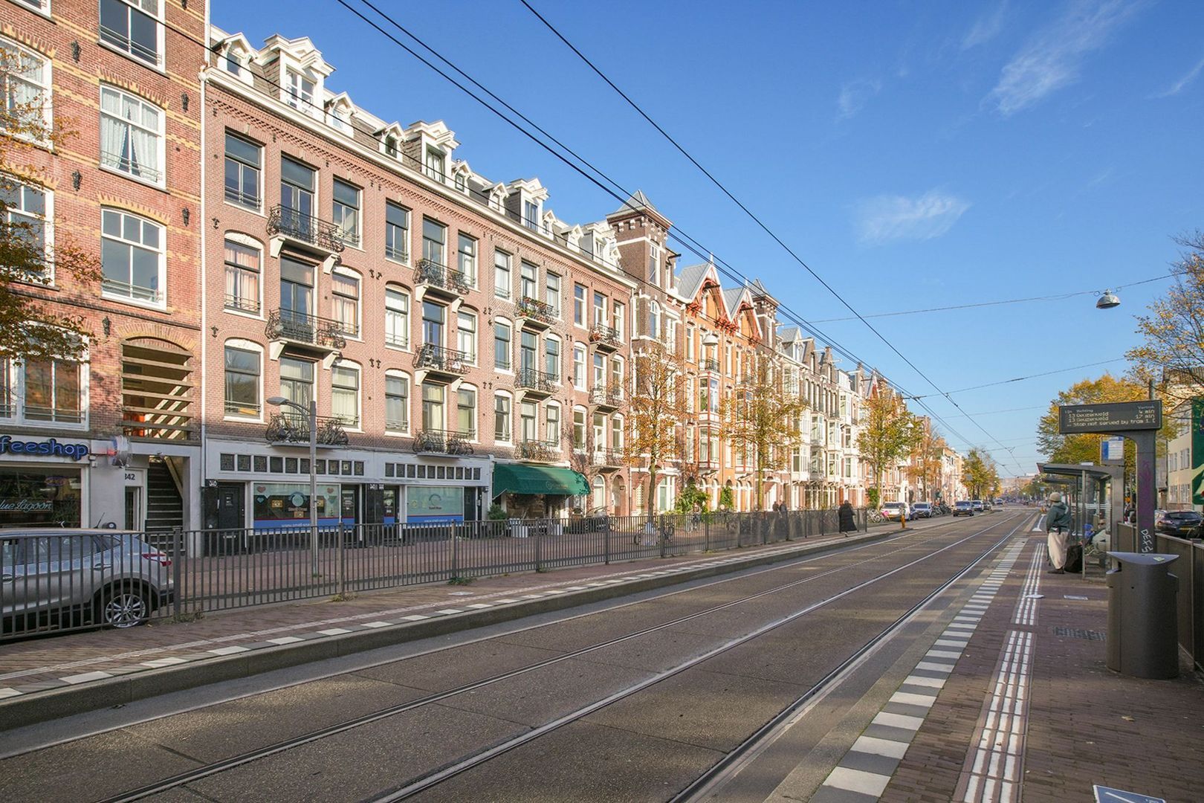
Living on the Overtoom means enjoying a central location in Amsterdam’s Oud-West neighbourhood. This lively street offers a varied selection of welcoming cafés, good restaurants, specialist shops and other retailers, bringing together everything that makes Amsterdam city life so appealing.
The popular Vondelpark is just a short walk away, offering space for walking, running, exercising or enjoying the greenery on sunny days. Nearby Jan Pieter Heijestraat also has a wide range of cafés, restaurants, boutiques and local shops.
Various shops and supermarkets for your daily groceries are located in the immediate vicinity.
TRANSPORT LINKS
The apartment benefits from excellent transport links. Several tram and bus stops are within easy walking distance, providing convenient connections to Amsterdam city centre, Amsterdam Zuid station and Lelylaan station. The city centre and other neighbourhoods are also easily reached by bicycle.
Nearby main roads provide convenient access to the A10 ring road, while Schiphol Airport is also readily accessible.
A central location with excellent connections by public transport, bicycle and car.
HOMEOWNERS’ ASSOCIATION
The homeowners’ association (VvE) is managed by Steen Kuijpers Vastgoed Management. The monthly service charge is €100.
KEY FEATURES
Energy rating G;
Situated on freehold land;
Built circa 1899;
Living area of 68 m²;
Two balconies on opposite sides of the apartment;
Designated civil-law notary: Schut van Os;
An “as is” clause, a non-owner-occupancy clause, asbestos and lead clauses, and an age clause apply.
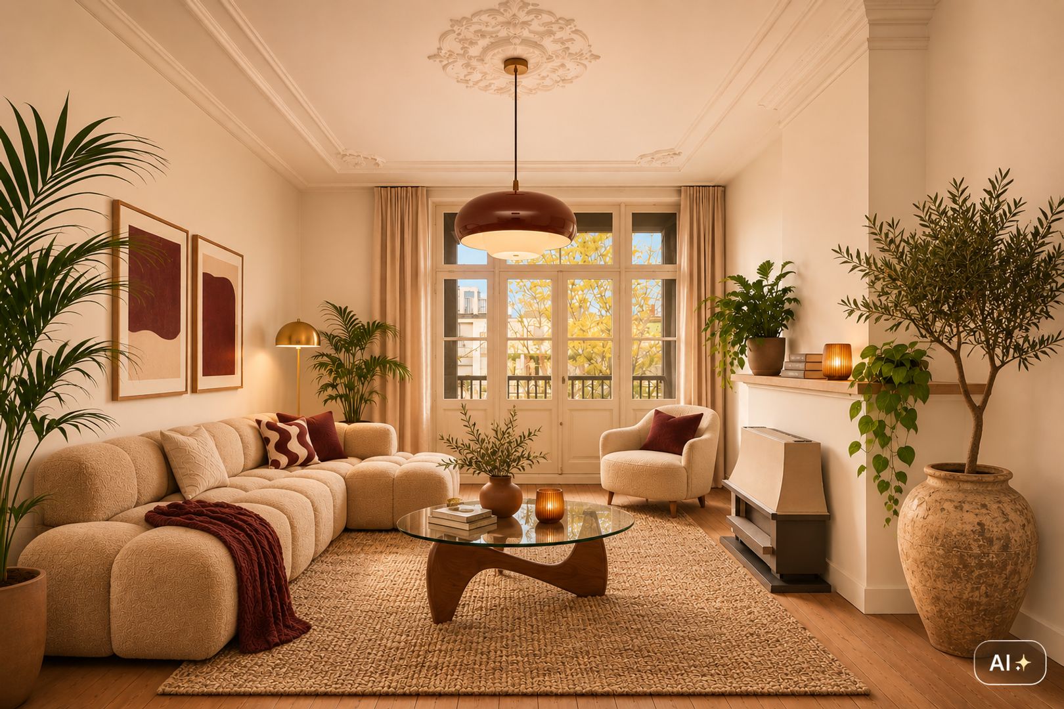
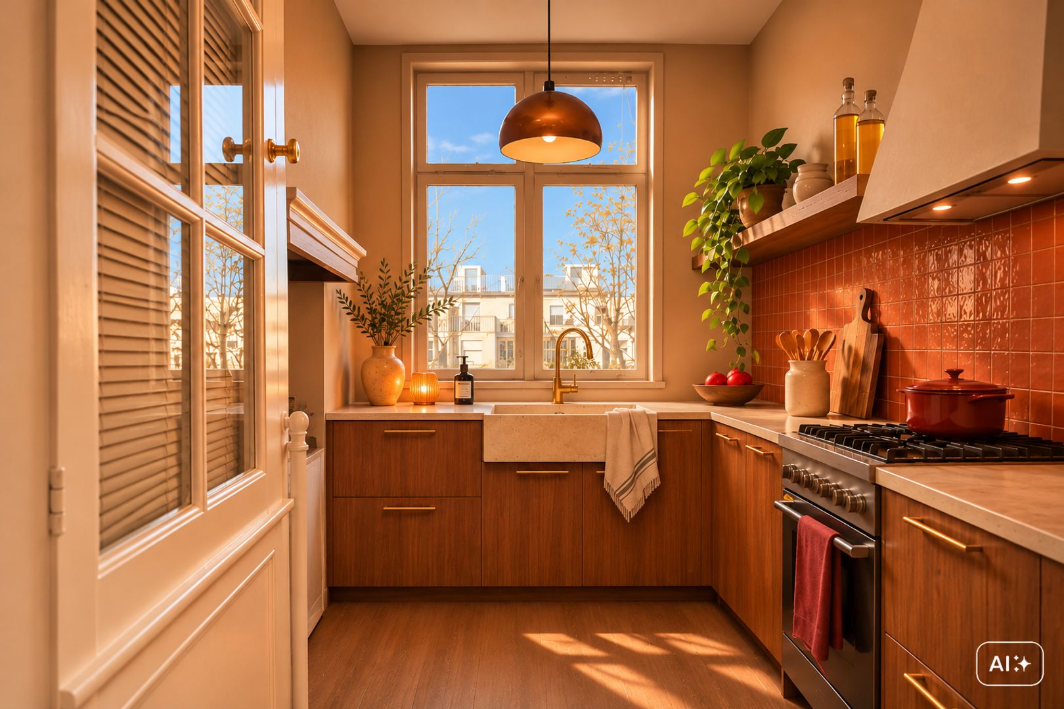
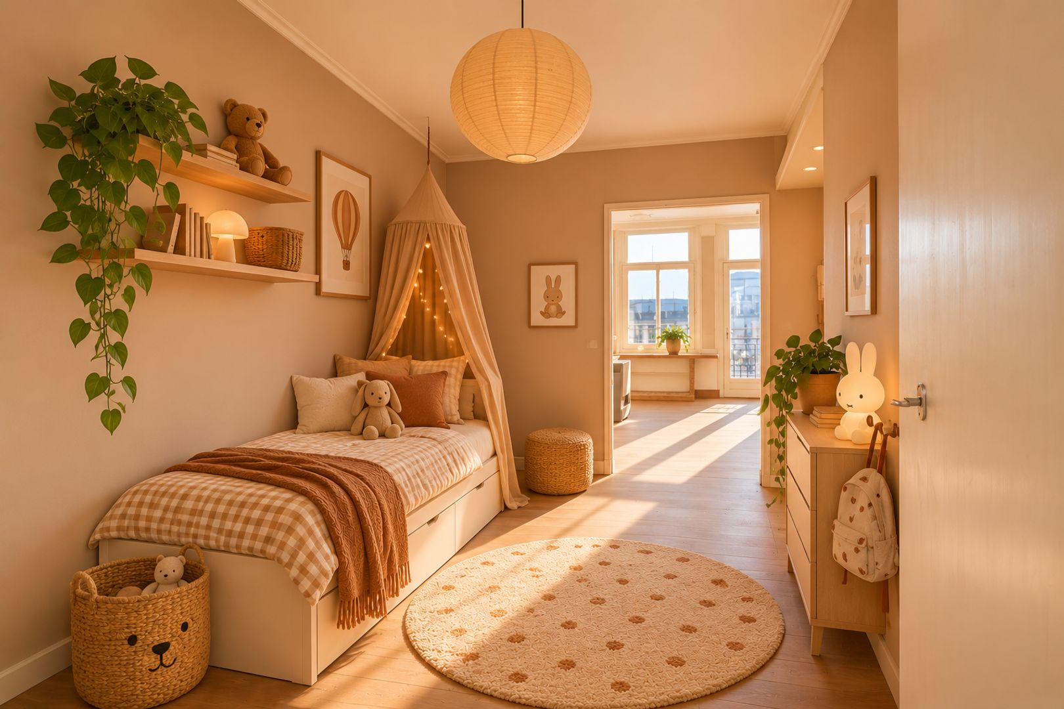
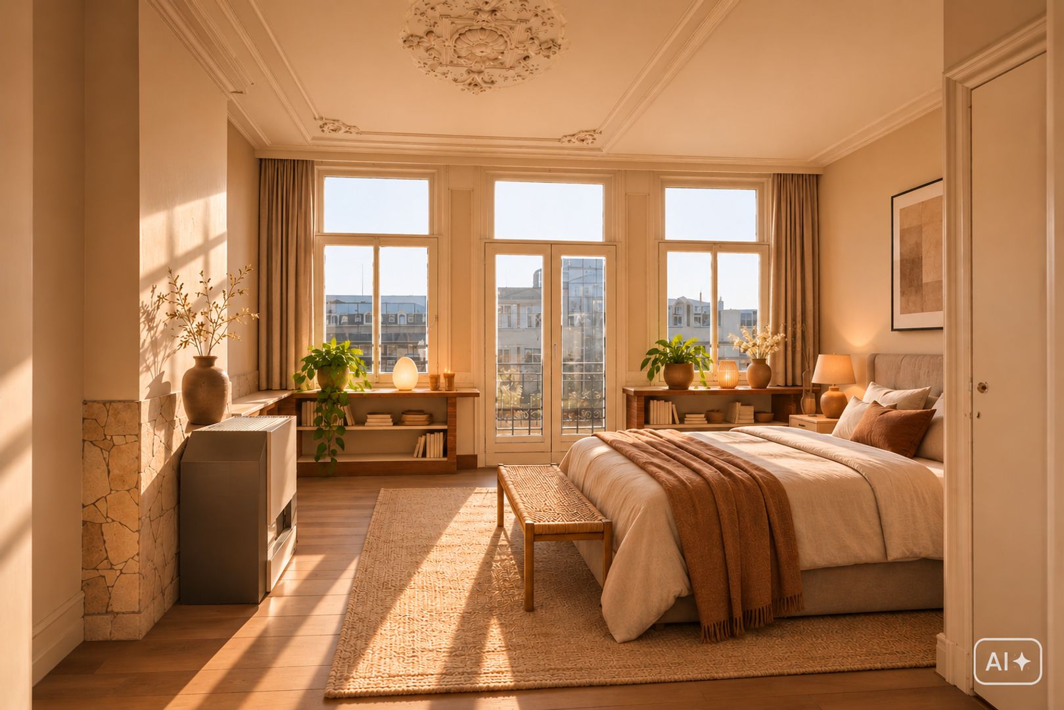
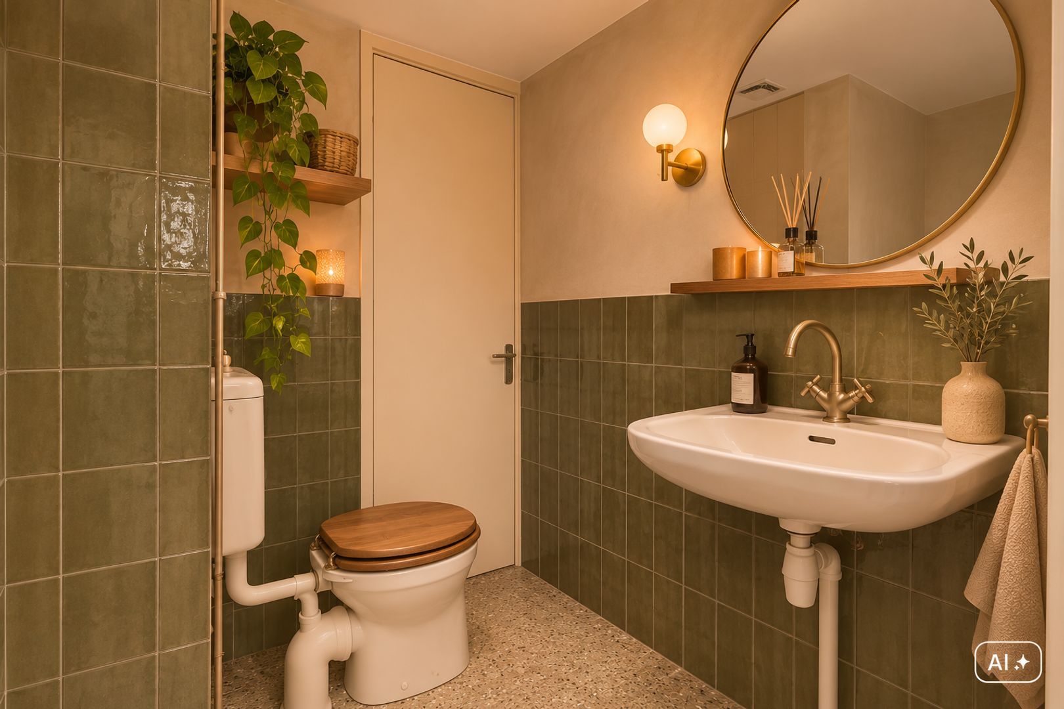
Disclaimer: Some of the photographs are AI-generated visualisations illustrating how the property could look following renovation. These images are for illustrative purposes only and do not represent the property’s current condition. No rights may be derived from these images.